
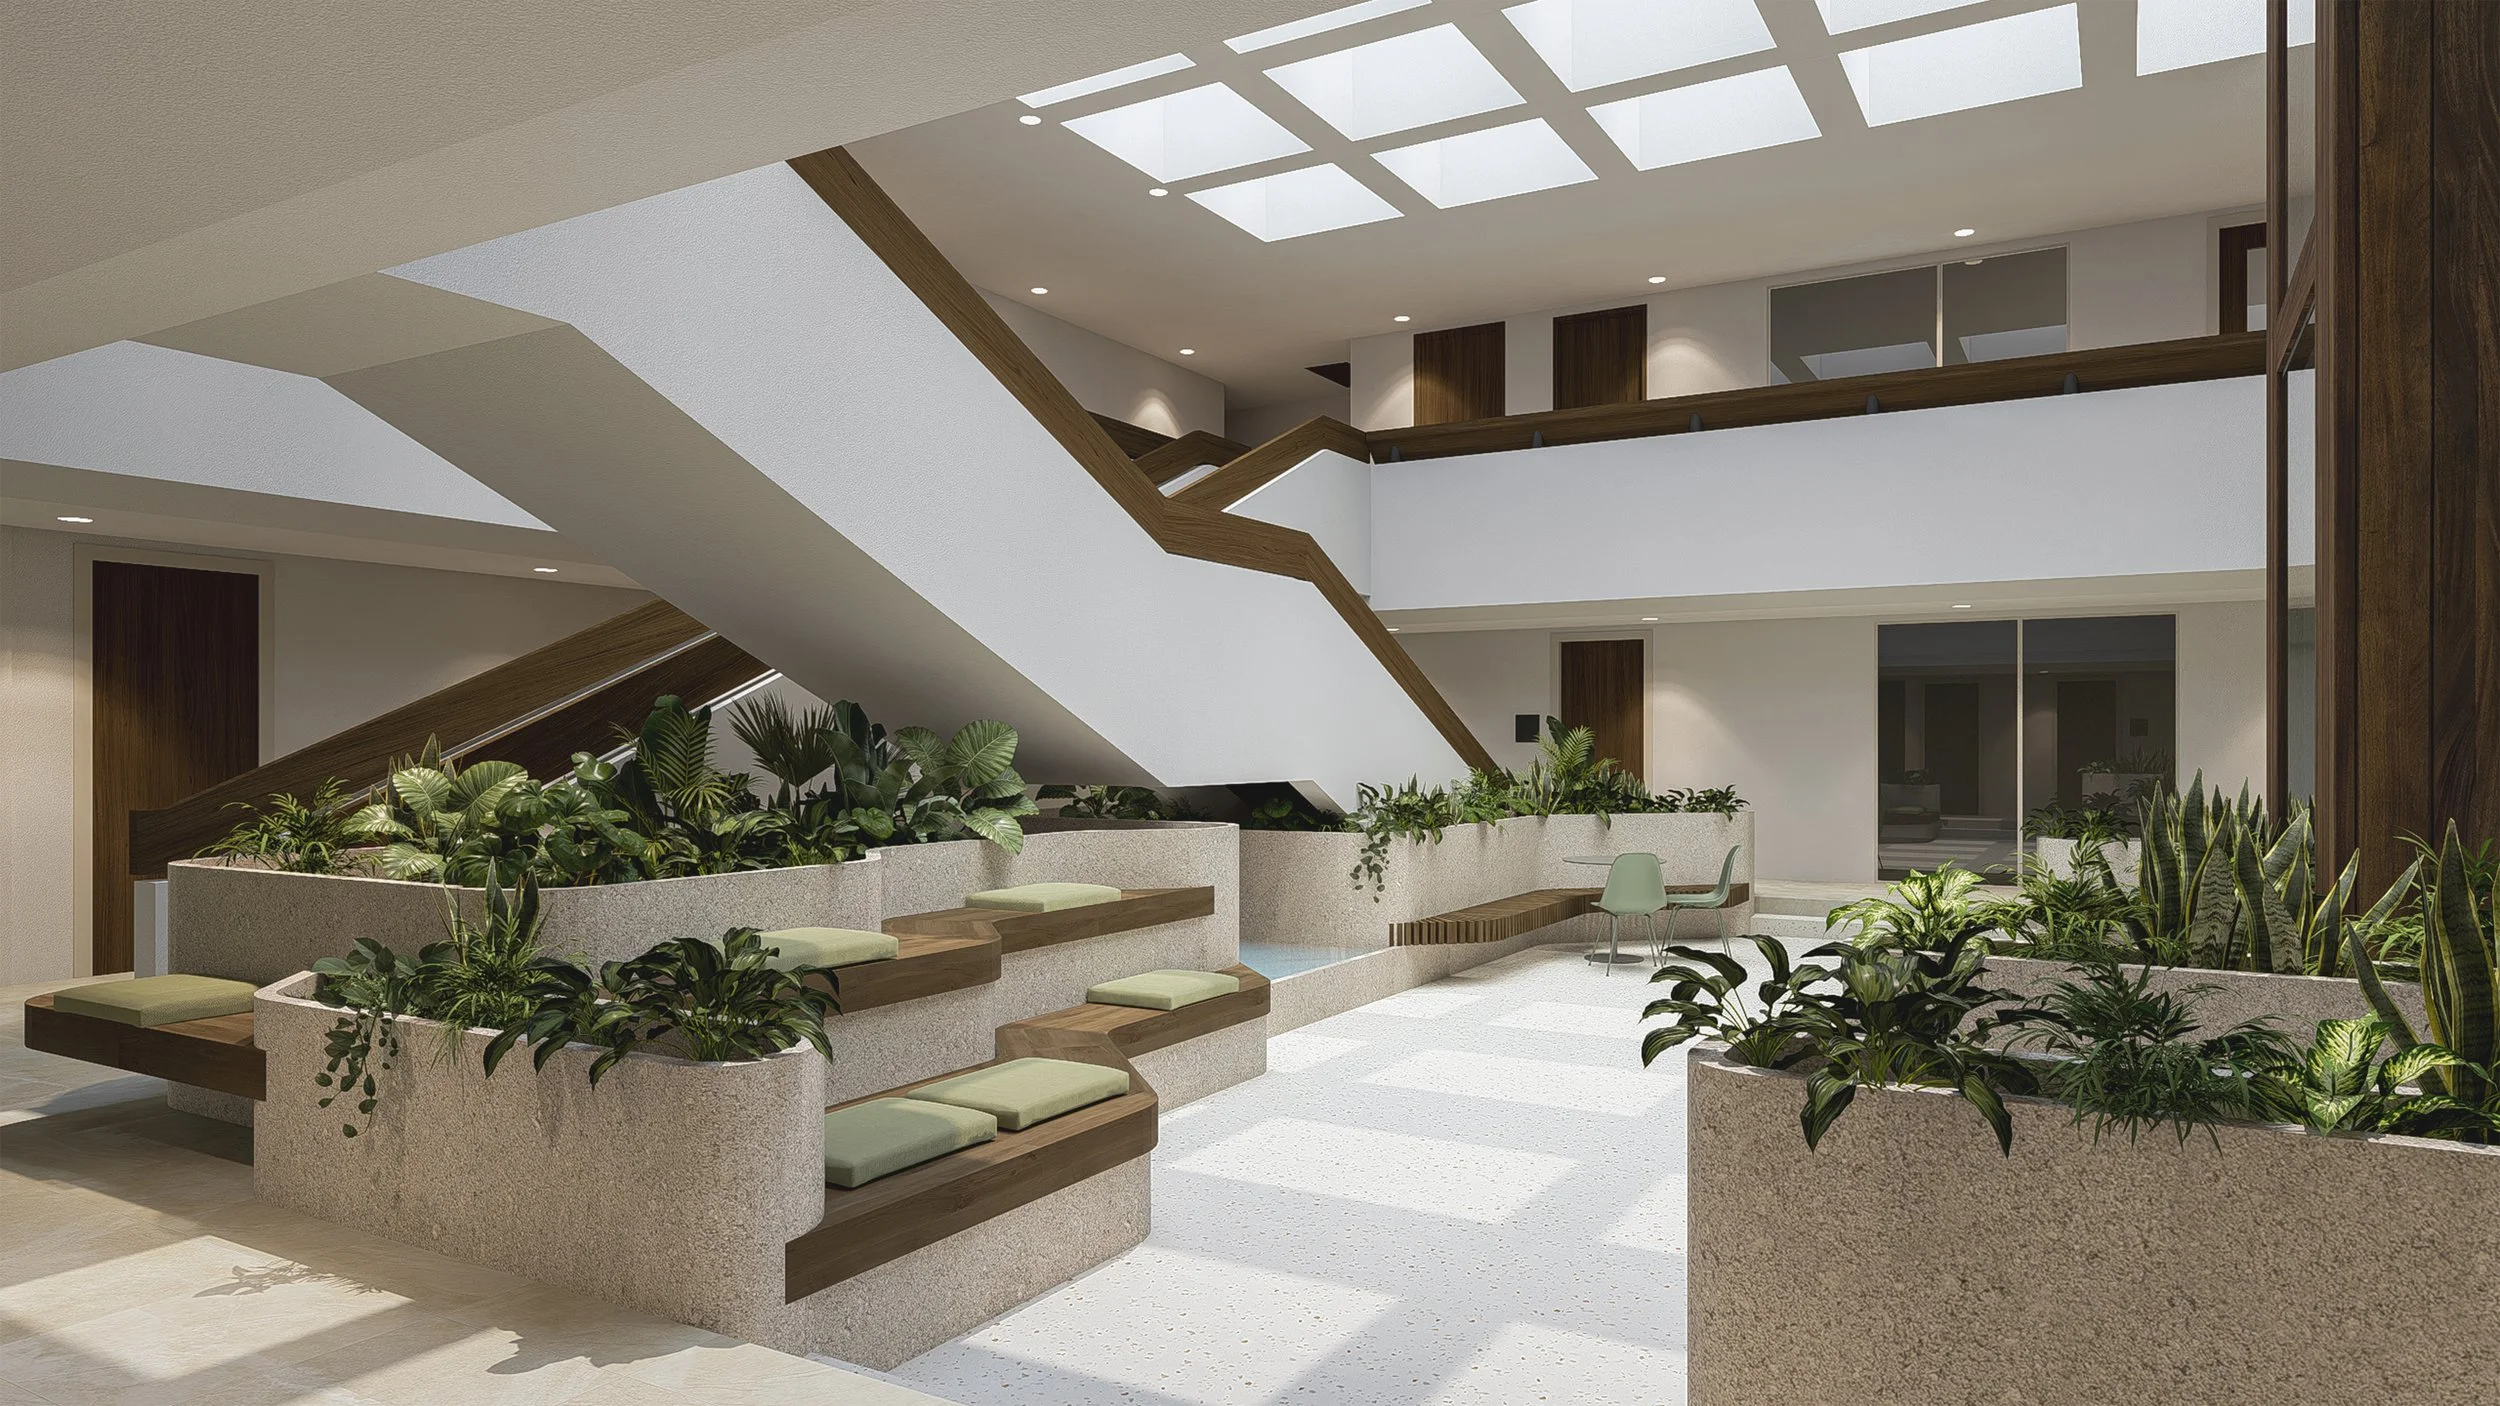
Designing Space With Purpose
Designing space with purpose: why the right start makes all the difference
Blog /Designing Space With Purpose
By: Randi Hall, Senior Interior Designer
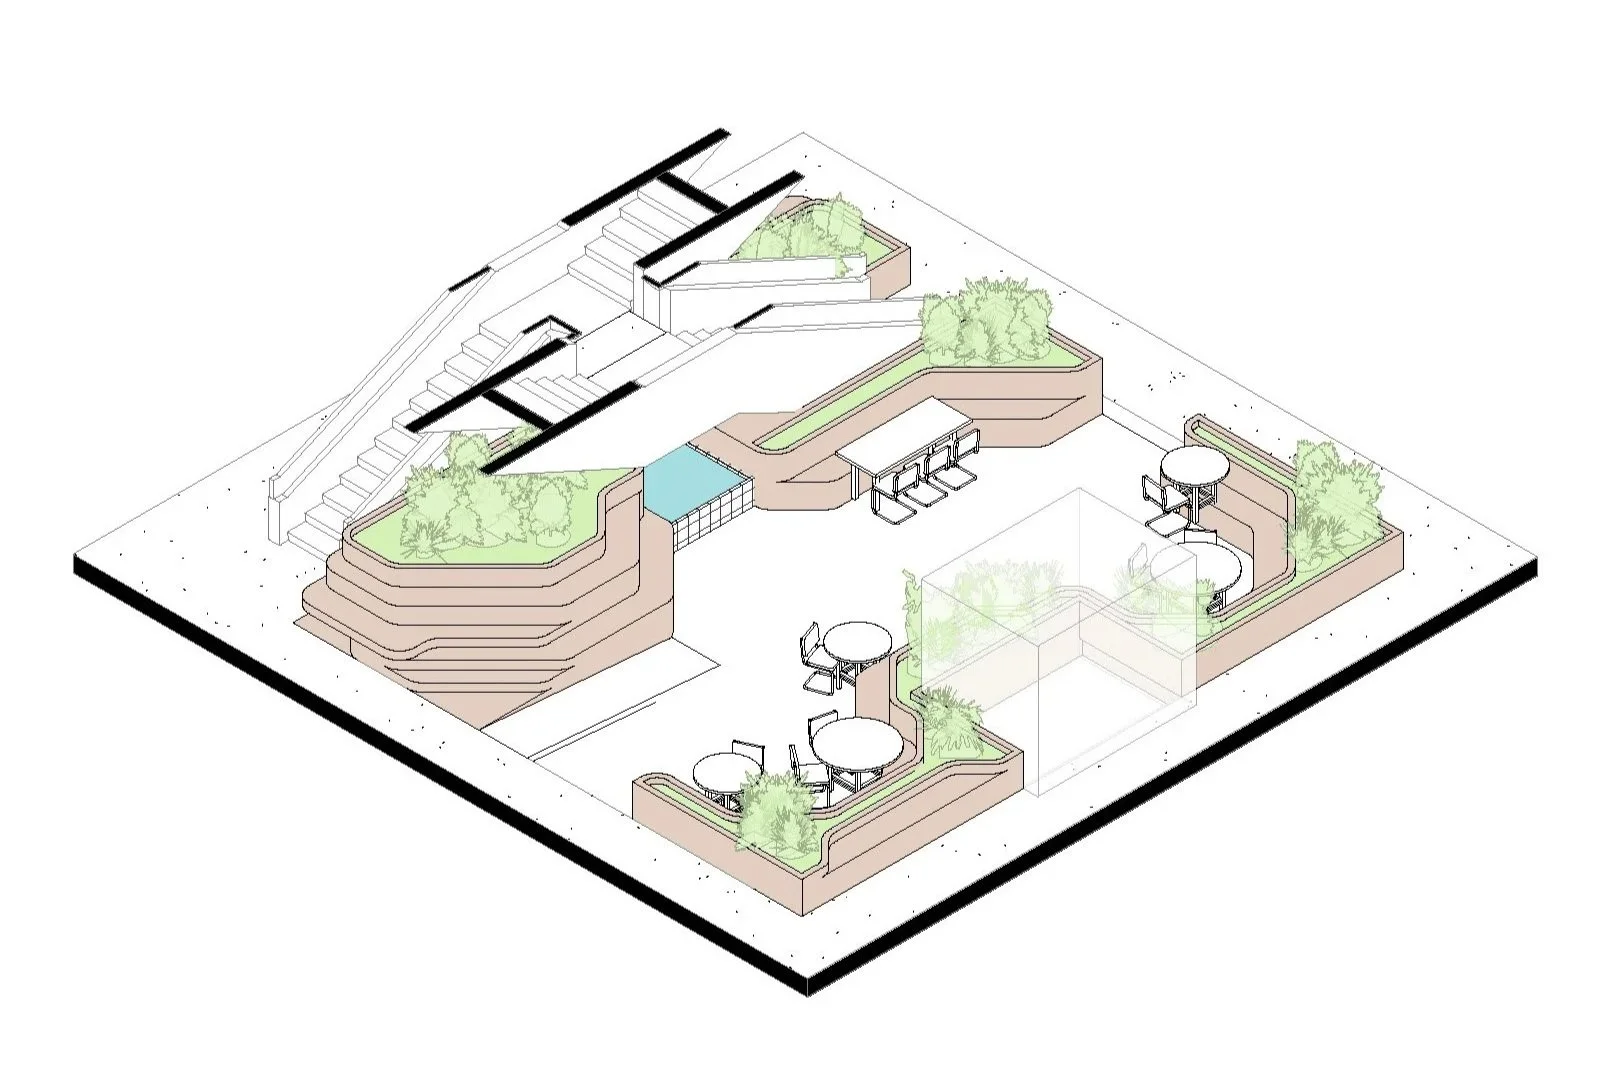
Whether you're planning a new office, renovating an existing space, or preparing to open your first commercial location, one decision has a greater impact than many people realize: when you bring your design team into the conversation.
For many clients, architecture and interior design feel like the next step after finding a building or signing a lease. In reality, the most successful commercial projects begin much earlier.
At Moment Architects, we believe thoughtful planning creates better spaces, fewer surprises, and a smoother experience from concept to completion.
It Starts Before the Building
One of the biggest misconceptions about commercial projects is that you need a building before you need an architect or interior designer.
In many cases, the opposite is true.
Being involved before a lease is signed allows the design team to evaluate multiple spaces, develop preliminary layouts, and determine whether a property truly supports your operational needs. A space may look perfect on paper, but if it doesn't function for your team, customers, or long-term growth, it can become an expensive compromise.
Starting early helps establish realistic expectations while saving both time and money later in the project.
Great Design Begins with Understanding Your Goals
Before sketches, renderings, or finish selections, every successful project starts with three conversations:
What does your business need?
What is your budget?
What limitations does the space present?
These discussions help define the scope of the project and allow the design team to create solutions that align with your priorities from the beginning.
Every organization has different goals. Some prioritize employee collaboration. Others focus on customer experience, operational efficiency, or future expansion. Understanding those priorities early allows every design decision to support the bigger picture.
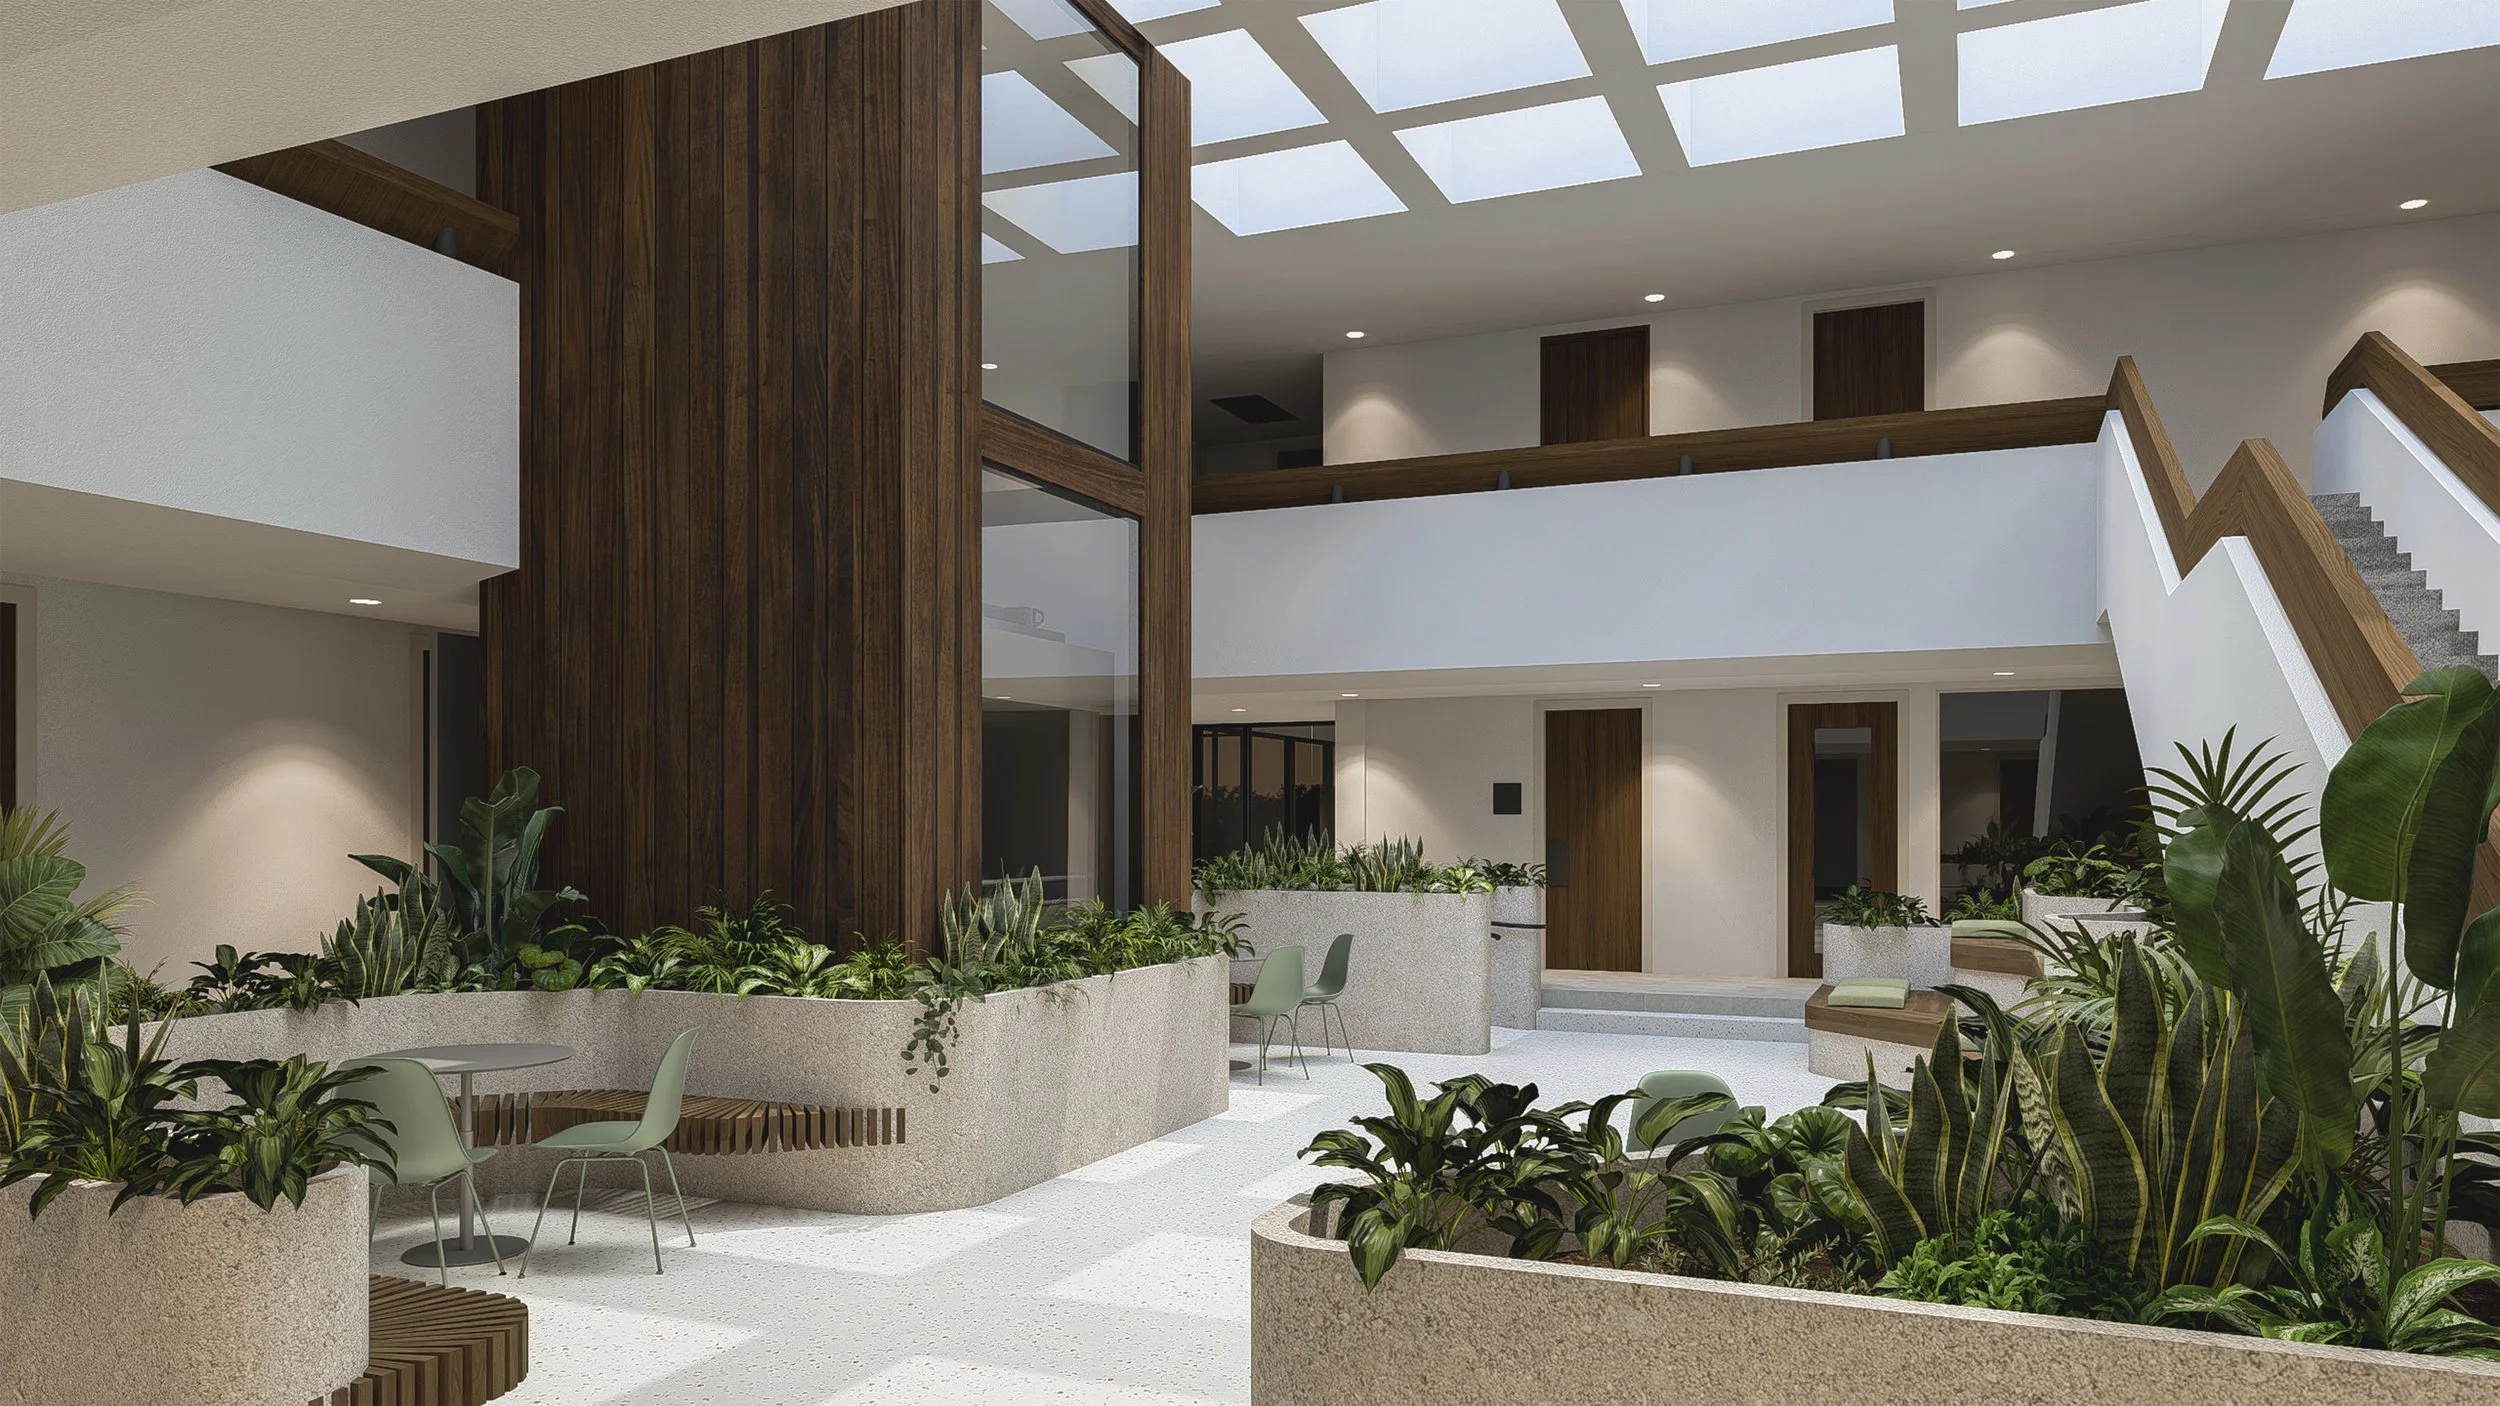
Turning Your Brand into a Physical Experience
A commercial space should do more than simply house a business, it should communicate who you are.
Your office, retail space, healthcare facility, or community building is often the first impression clients, customers, and employees have of your organization.
That's why our design process begins with understanding your brand, culture, and mission. Those elements become the foundation for everything from the overall layout to finishes, materials, and the way people move through the space.
The goal isn't to create a space that simply looks beautiful. It's to create one that feels authentic to your organization and supports the people who use it every day.
Balancing Vision with Reality
Every client starts with exciting ideas and we encourage that.
Part of our role is exploring those ideas while helping balance aesthetics, functionality, schedule, and budget.
Sometimes a client's original vision evolves as the project develops. Rather than seeing this as a compromise, we see it as refinement.
By focusing on each phase of the design process and establishing clear milestones, we can make informed decisions together while keeping the project moving forward.
The result is a design that works just as well in practice as it does on paper.
Collaboration Creates Better Projects
From the earliest planning stages, architects, interior designers, consultants, contractors, and clients all contribute valuable expertise.
One of the greatest advantages is involving a general contractor early in the process. Their input helps verify budgets, identify potential construction challenges, and evaluate feasibility before major decisions are finalized.
This collaborative approach reduces costly redesigns and helps projects stay aligned with expectations throughout design and construction.
Designing for the People Who Use the Space
Every commercial project serves multiple groups of people.
Employees need environments that support productivity, comfort, and efficient workflows.
Visitors benefit from intuitive wayfinding, welcoming first impressions, and accessible design.
Successful commercial spaces carefully balance these different experiences while maintaining the client's operational goals and visual identity.
Good design isn't just about appearance, it's about creating spaces that work.
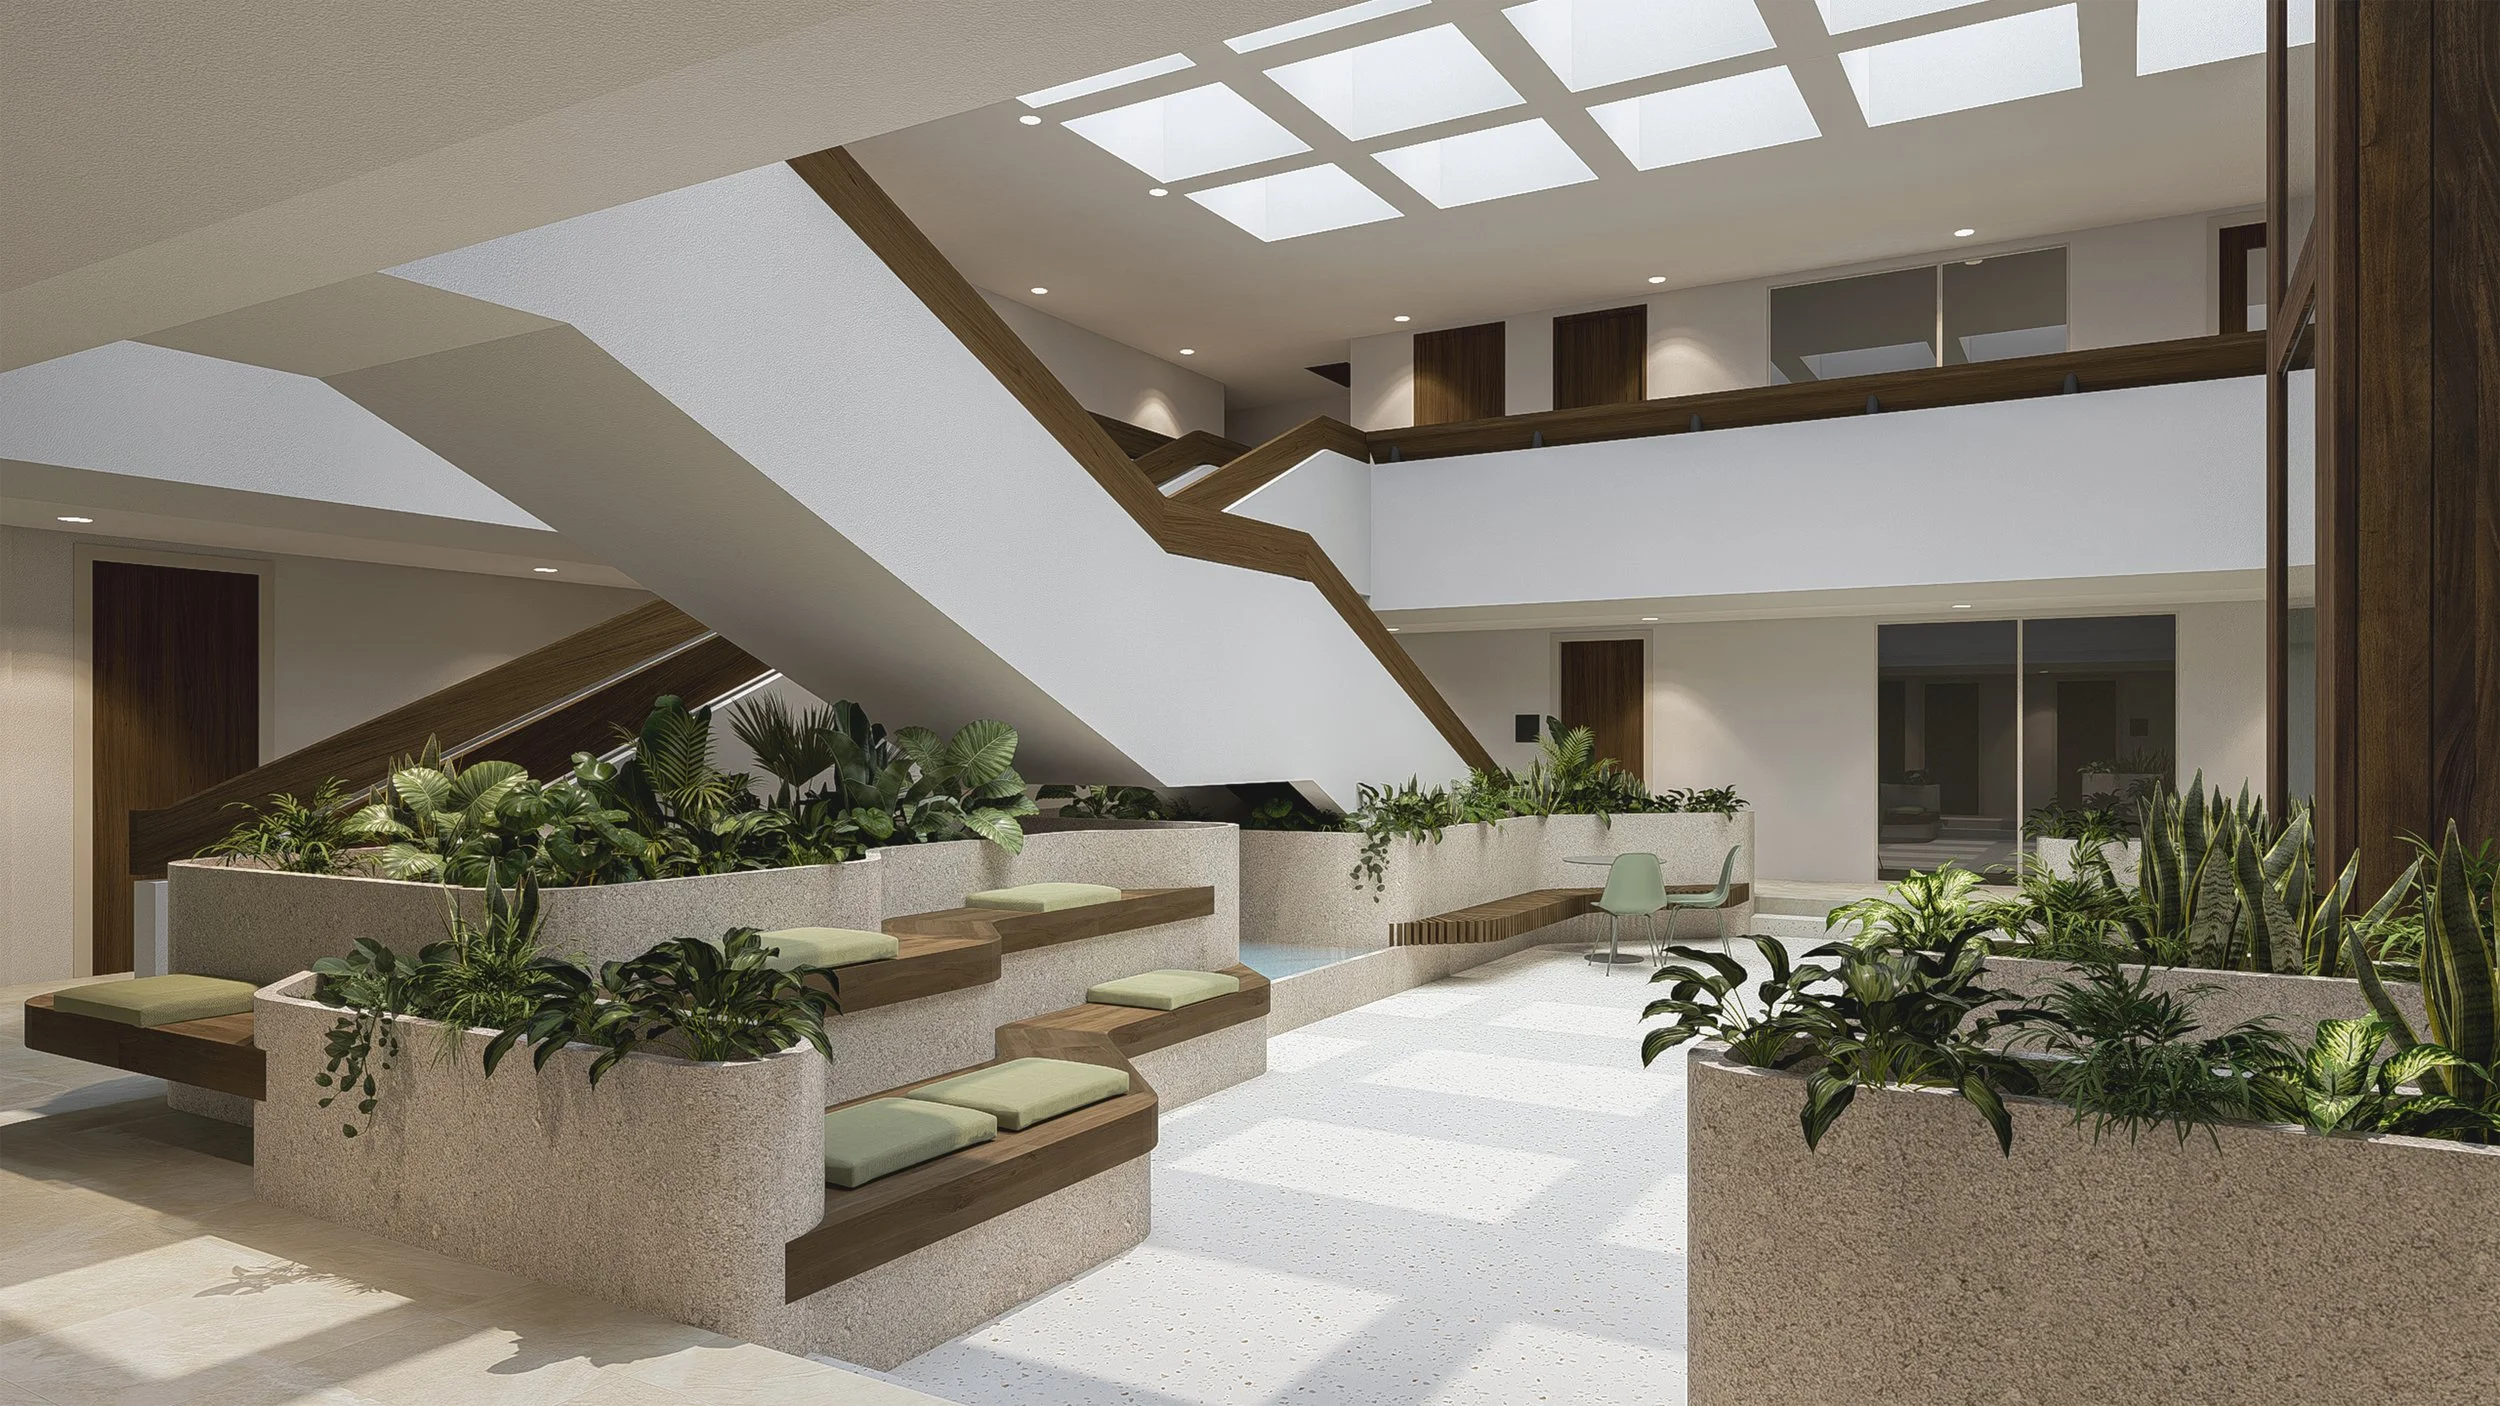
The Long-Term Value of Thoughtful Design
One of the greatest returns on investment comes from prioritizing design at the beginning of a project.
Careful planning helps reduce expensive rework, keeps schedules on track, and creates environments that remain flexible as businesses evolve.
Beyond the financial benefits, thoughtful design can strengthen company culture, improve employee satisfaction, enhance customer experiences, and increase the long-term value of a property.
A well-designed commercial space continues working long after construction is complete.
What Defines a Successful Commercial Project?
At Moment Architects, success isn't measured solely by beautiful renderings or completed construction.
A truly successful project is one that supports the client's business goals, reflects their identity, adapts over time, and creates a positive experience for everyone who walks through the door.
Ultimately, the best measure of success is simple:
When clients move into their new space and feel that it genuinely works for them.
Thinking About Your Next Commercial Project?
If you're considering a commercial renovation, tenant improvement, or new construction project, don't wait until every decision has already been made.
Starting the conversation early gives your team the opportunity to explore possibilities, establish realistic goals, and create a space that supports your organization for years to come.
The earlier design begins, the stronger the foundation for everything that follows.
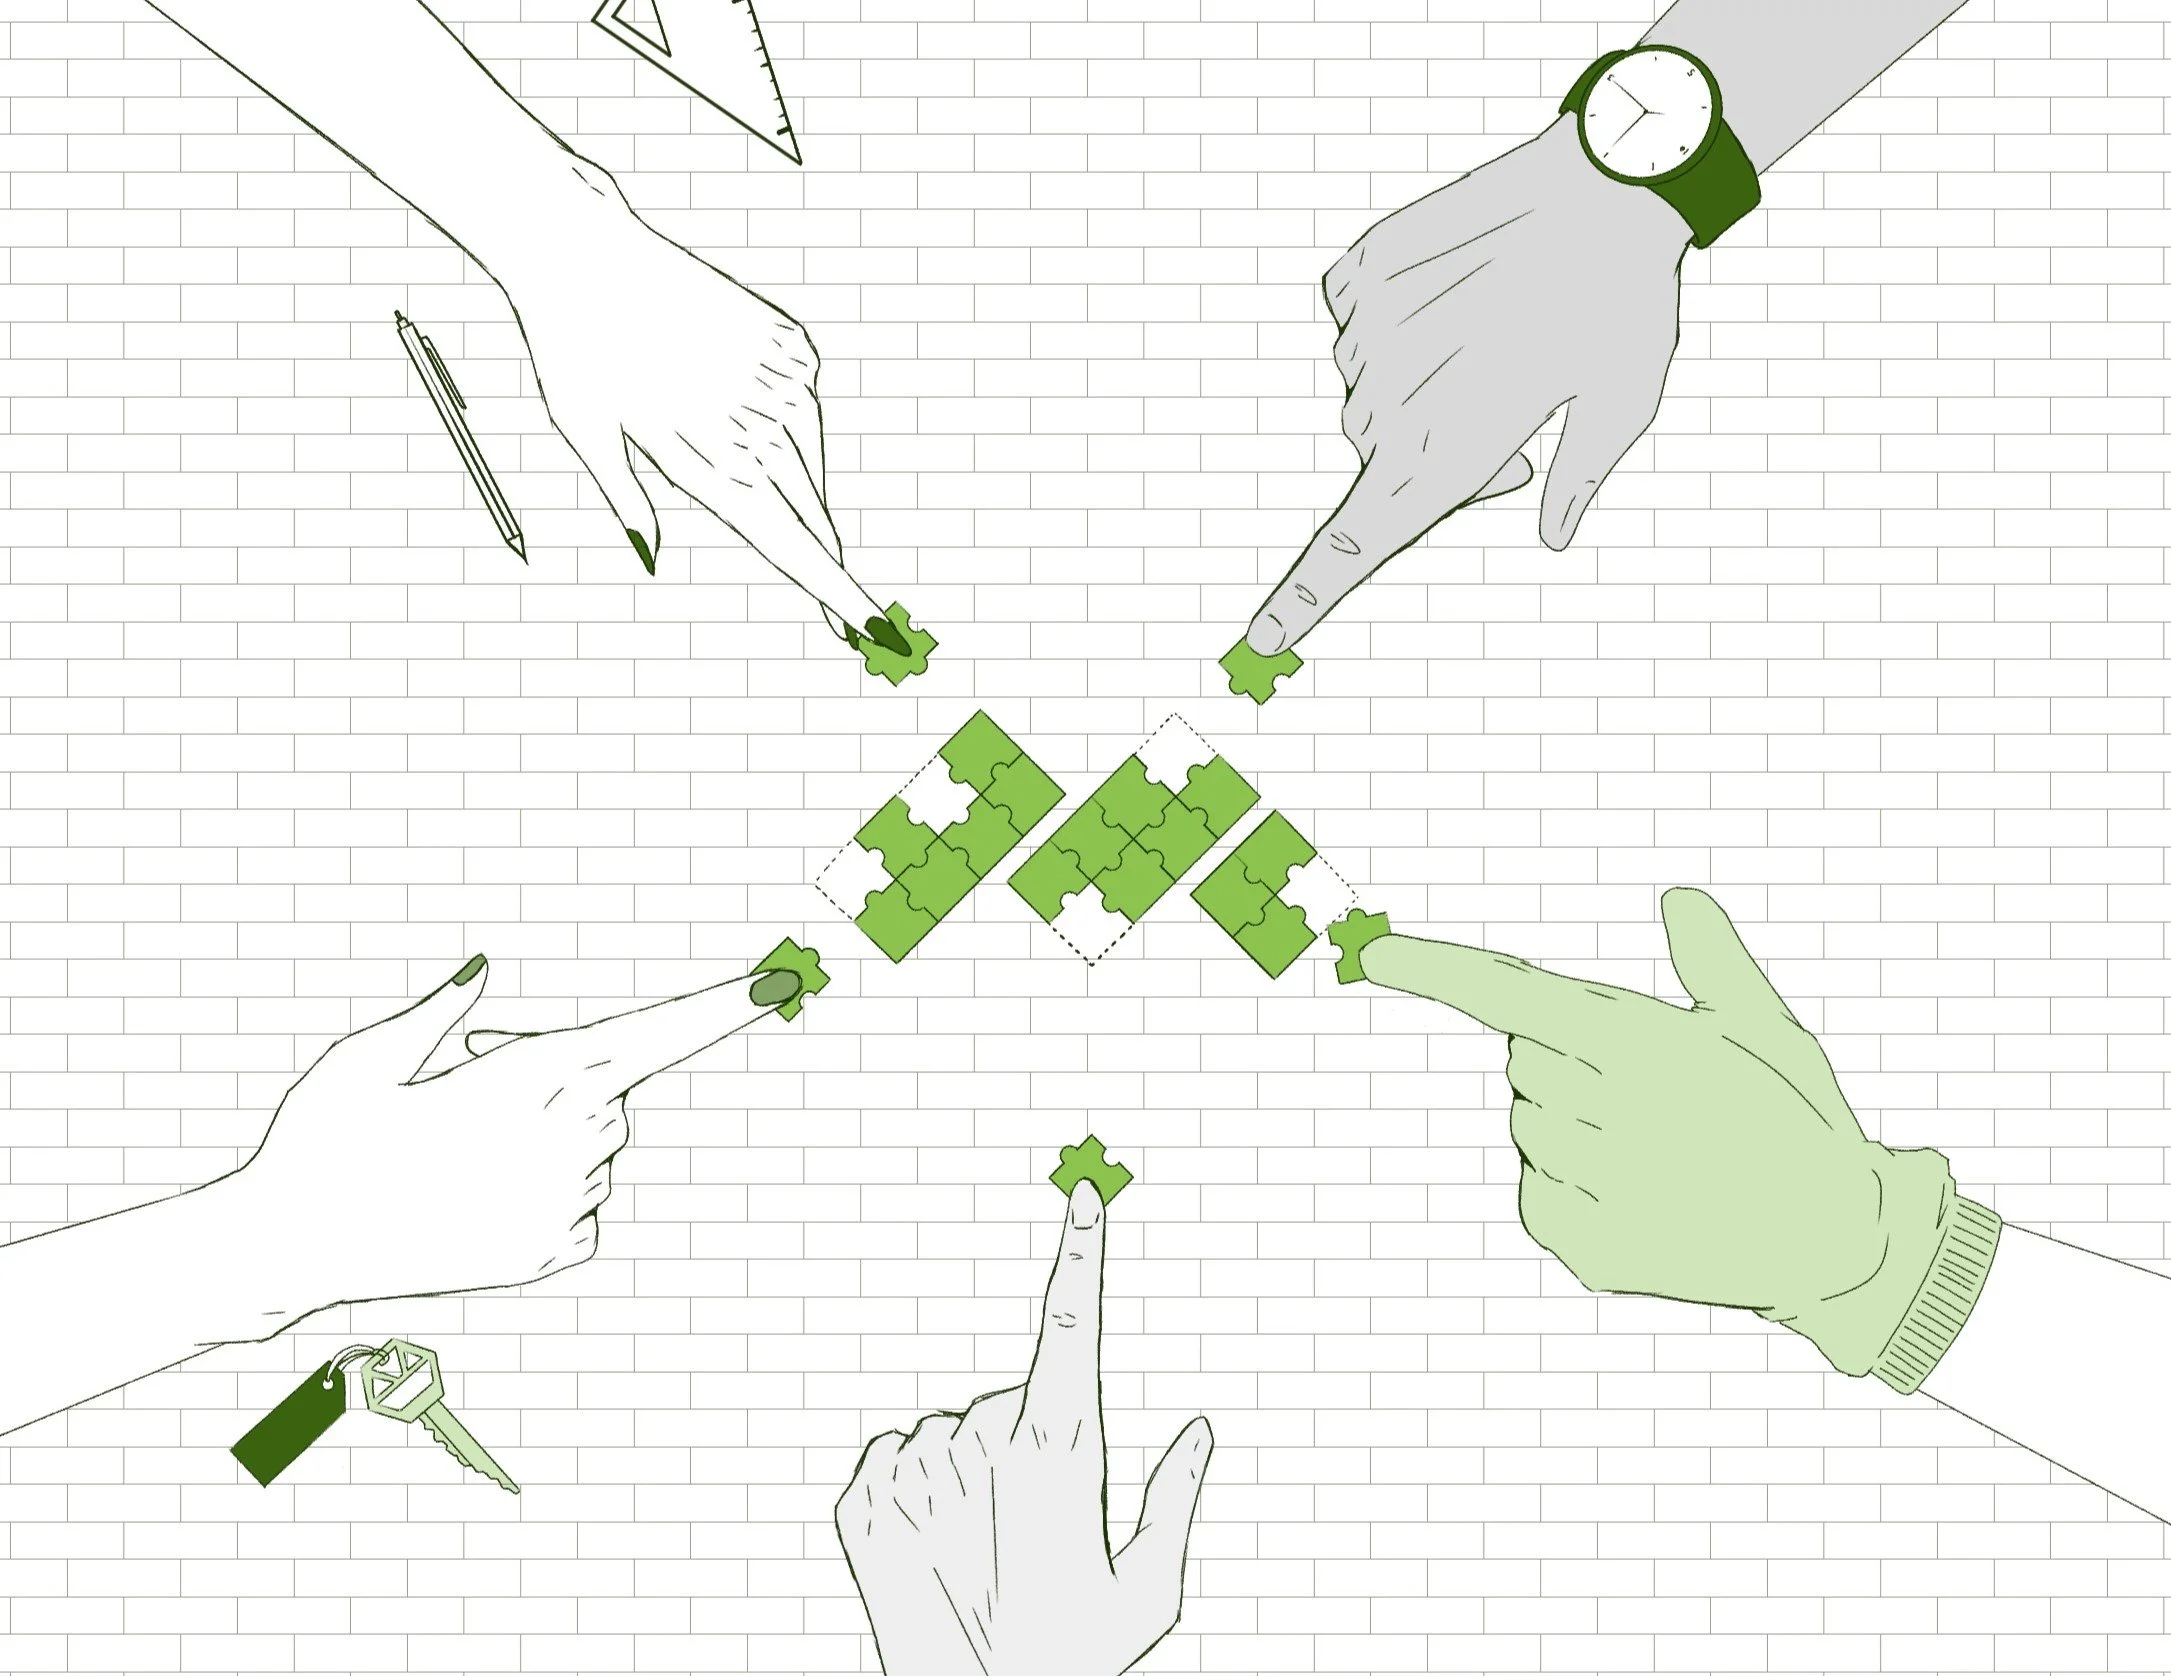
Nine Years. Still Building.
A reflection on the relationships, purpose, and people that have shaped Moment Architects.
Blog /Architecture Starts Before Building Begins
By: Matthew Giardina, Principal Architect
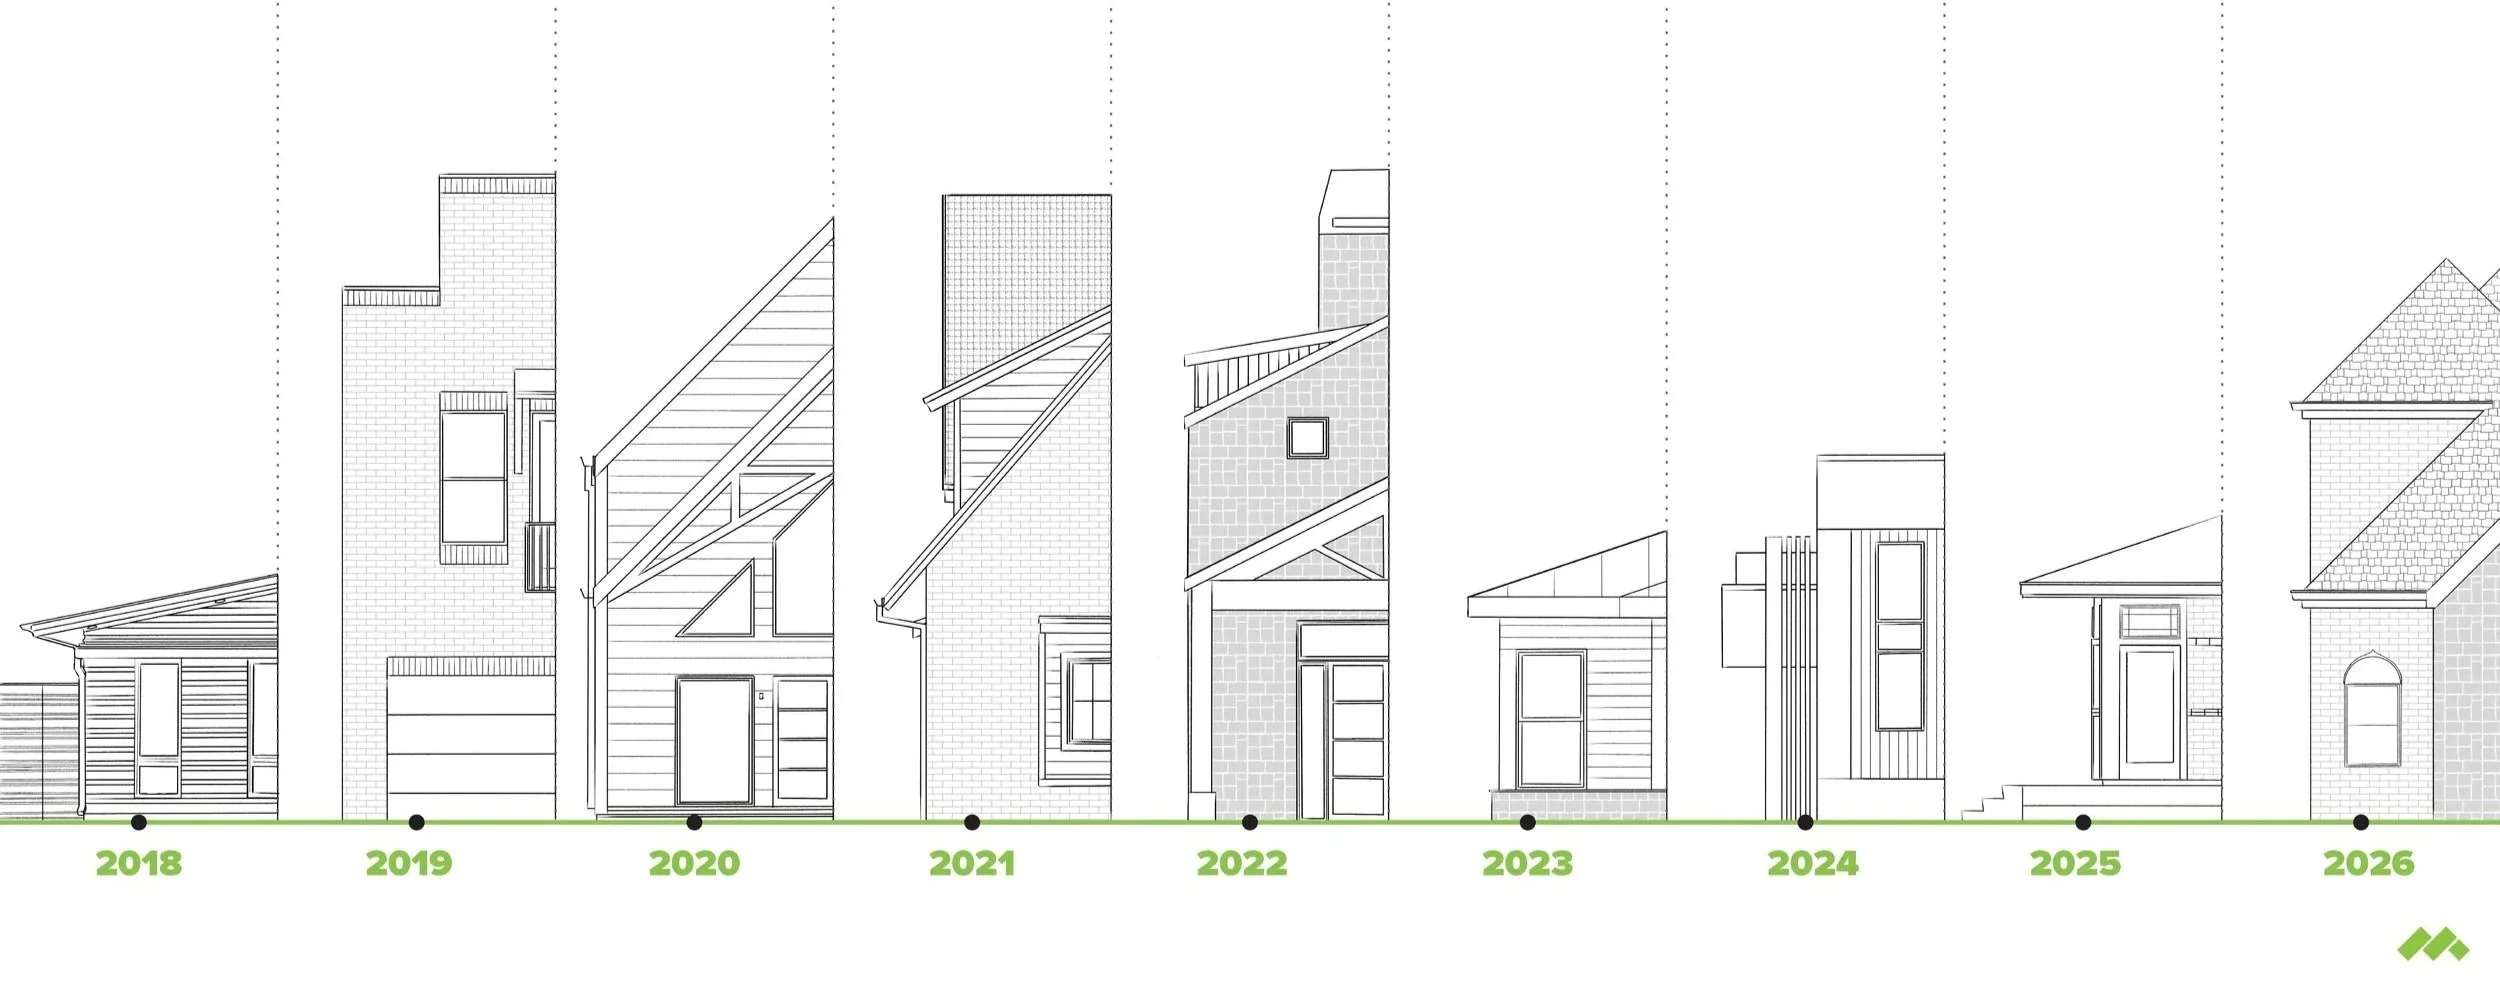
Nine years ago, Moment Architects was just me.
Well... me and a home office, which sounds more official than it actually felt.
Like most firms, we didn't start with a large team or an impressive portfolio. What we did have was a clear purpose. When Moe Moe and I decided to start Moment Architects, we wanted to build a firm that reflected what we believed architecture should be, a profession centered on serving people. More specifically, we wanted the opportunity to choose projects that would have a lasting impact on the communities they serve.
From the beginning, we've been passionate about faith-based architecture, particularly churches and private schools. Over the past nine years, we've been fortunate to work alongside incredible clients on projects that support education, ministry, and community, and we're excited to continue growing in that direction.
It's Always Been About People
When I look back on the early years of Moment Architects, I don't immediately think about buildings. I think about relationships.
The homeowners who trusted us with their homes. The pastors who invited us into their vision for their churches. The contractors, developers, consultants, and clients who gave a young firm an opportunity before we had much of a track record.
Those relationships didn't happen overnight. They were built one conversation, one meeting, and one project at a time. Looking back, I'm incredibly grateful for the people who believed in us and helped shape the firm we are today.

Architecture Is a Service
One of the principles we've tried to hold onto from day one is that architecture is ultimately a service profession.
The buildings we design aren't for us, they're for the people who will use them every day. That's something we remind our team often. Every decision we make should be guided by what's in our client's best interest. Sometimes that aligns perfectly with our own design preferences, and sometimes it doesn't. Either way, our responsibility is the same: to listen well, serve well, and create spaces that accomplish our clients' goals.
That mindset has shaped every project we've had the privilege to work on over the past nine years.
Growing Together
For the first three years, I was the only employee, which naturally limited the size and complexity of the projects we could take on. As our team has grown, so has our ability to tackle larger and more challenging work.
Growth hasn't just meant adding people, it has meant learning. We've expanded our services, gained experience with new project types, and continually refined how we operate as a business. Some lessons came through careful planning. Others came from experience. (As it turns out, experience is a very effective teacher.)
But the greatest part of that growth has been watching our team develop.
One of my favorite parts of leading Moment Architects is seeing people take ownership of projects, build relationships with clients, and contribute ideas that make every design stronger. We intentionally encourage everyone on our team to leave their fingerprints on the work we do, and it's inspiring to see what they're capable of accomplishing together.
Our Mission
Moment Architects is founded on a mission statement that defines our “why”. It is the reason for our existence as a firm. That mission statement is “We exist so that we might have the opportunity to use our God-given talents to the best of our ability, for the good of others, and to glorify God.” We recognize that we are good at what we do, and therefore we have a responsibility to be the best we can be. Not for ourselves, but for those we serve. And not so that we can receive praise and admiration, but so that we can give that praise to God, who gave us our strengths in the first place.
I wrote this mission statement for our firm, but as I’ve reflected on it over the years, I’ve come to believe that it can be applied much more broadly than that. I believe it can apply to each of our personal lives. The reason we exist at all on this earth, the reason God created you and me, could very well be so that we might have the opportunity to use our God-given gifts to the best of our abilities, for the good of others, and to glorify God.
If we look closely at the lives of the great saints throughout history, this is exactly what they did, and how they lived. And in the words of the novelist Leon Bloy, “The only real sadness, the only real failure, the only great tragedy in life, is not to become a saint.” (La Femme Pauvre)
A Project That Reflects Our Mission
When I think about a project that captures what Moment Architects is all about, I immediately think of TheMission Church.
What began as a renovation of an existing home into a temporary chapel gradually grew into the master plan for an entire campus. Today, that vision includes a permanent chapel, an early childhood center, a gymnasium, a K–8 school, a future high school, and a future sanctuary.
Watching that vision unfold has been incredibly rewarding because we know those buildings will serve children, families, and the surrounding community for generations, and will ultimately play a pivotal role in building God’s kingdom. Knowing we had the opportunity to play even a small part in that story is something I'll always be grateful for.
Looking Ahead
When I think about the future of Moment Architects, I'm excited.
Looking back over even the last couple of years, it's incredible to see how much progress we've made. It also makes me excited about where we'll be five years from now. I believe our team will continue to grow, our expertise will continue to deepen, and most importantly, our ability to serve our clients and communities will continue to improve.
The biggest difference between Moment Architects today and nine years ago isn't our portfolio, it's our people.
Nine years ago, it was just me in a home office. Today, it's a team of talented people who genuinely enjoy working together, solving problems together, and serving our clients together. That's something I'm incredibly thankful for, and it's what makes me most optimistic about the future.
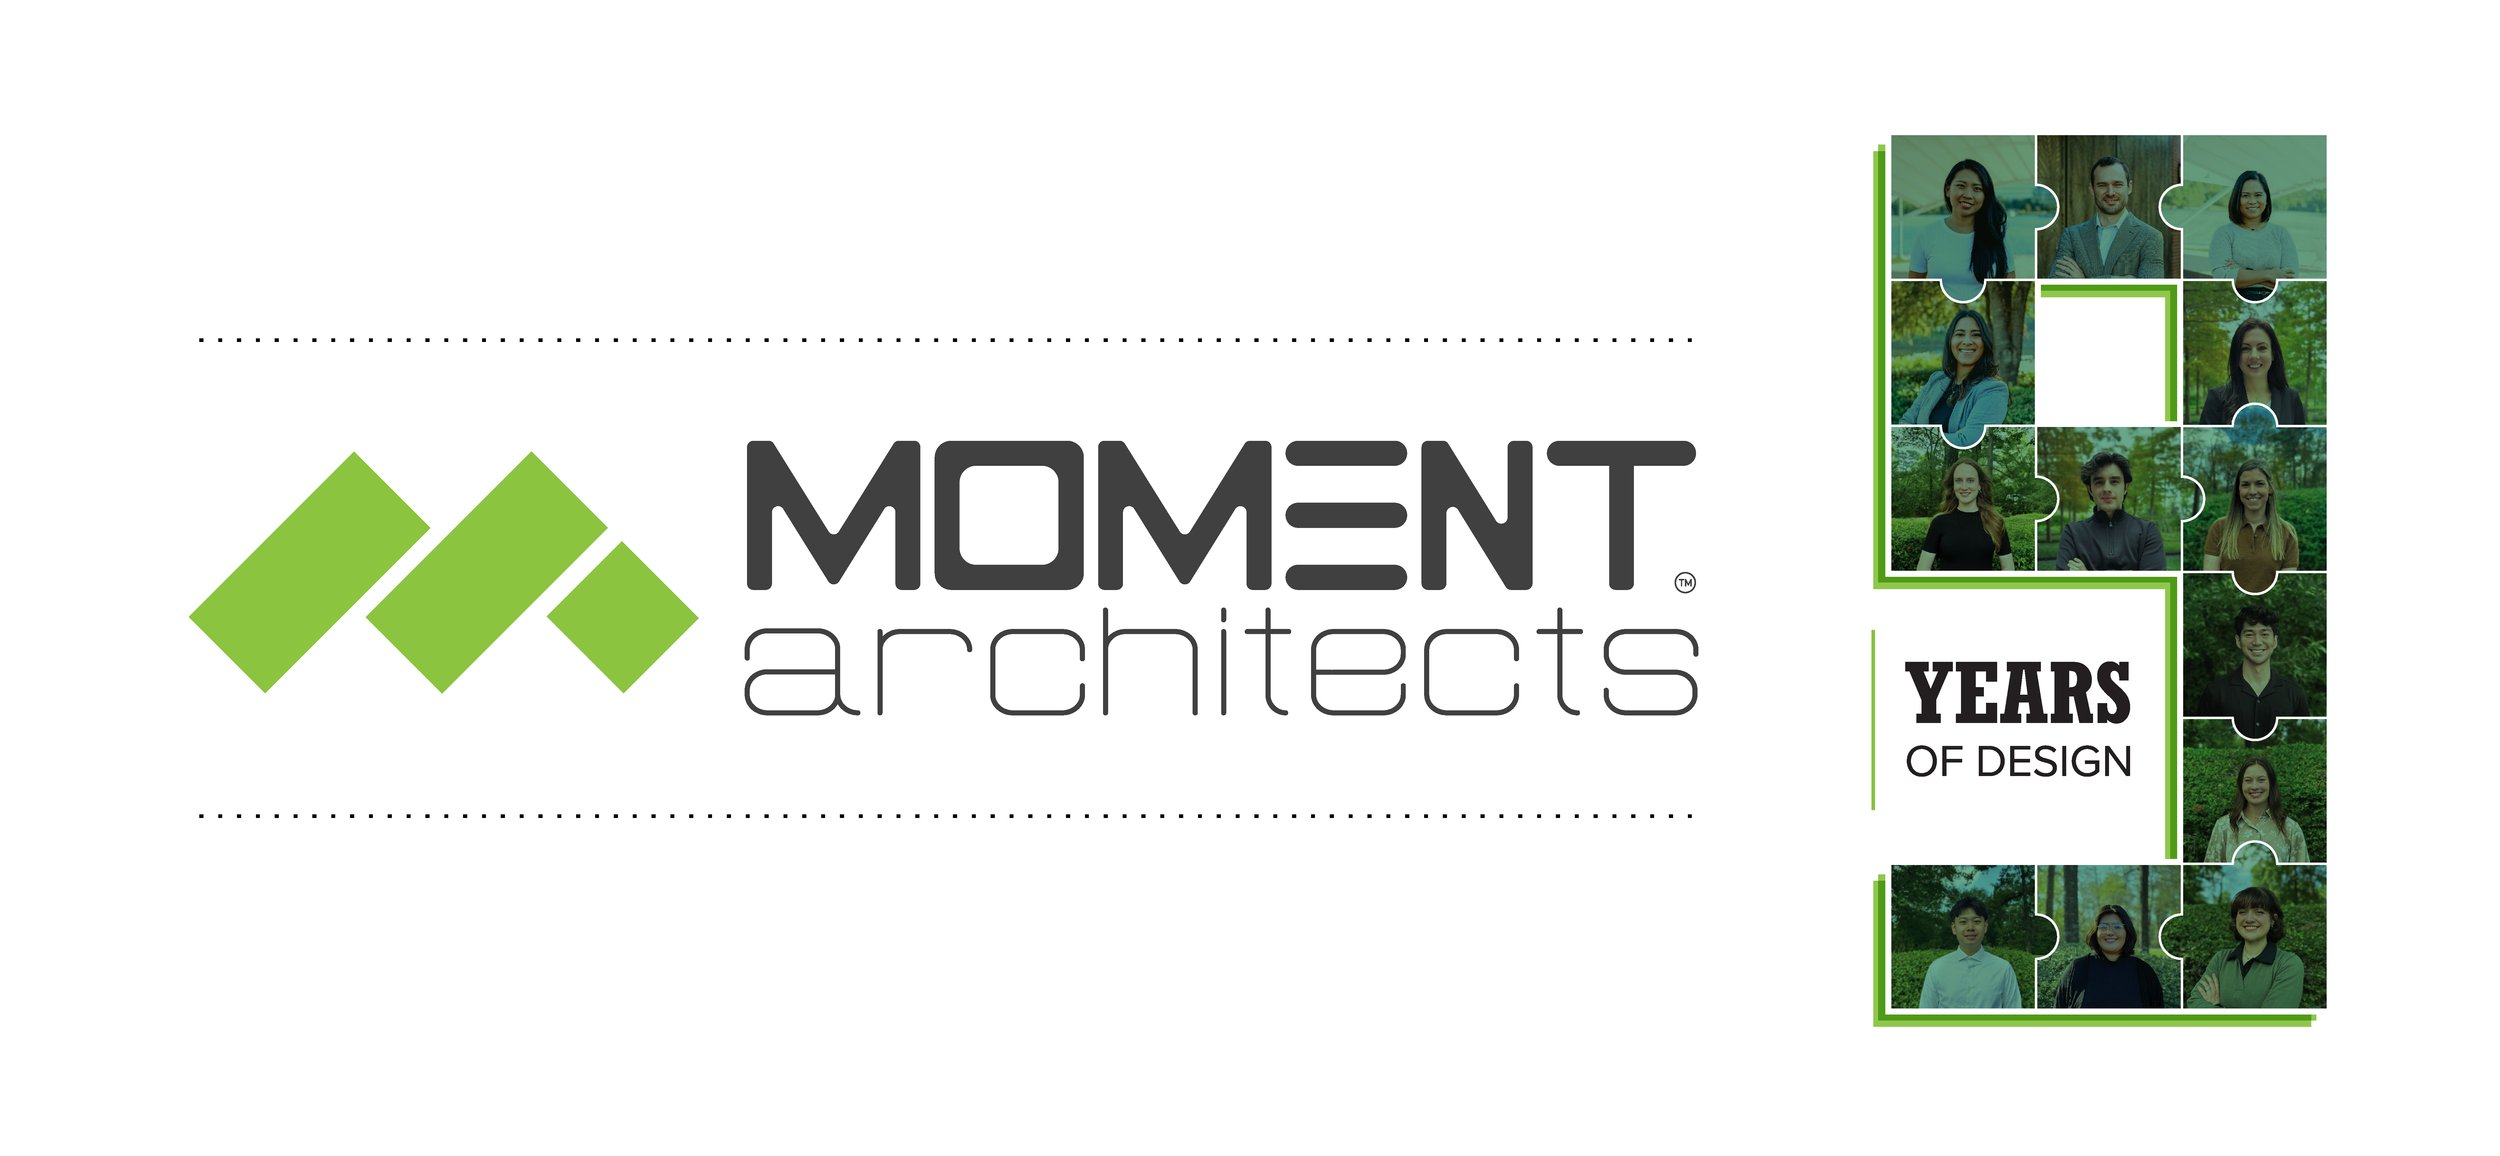
Thank You
Anniversaries naturally encourage reflection, but they're also an opportunity to say thank you.
To every client, consultant, contractor, partner, and team member who has been part of this journey, thank you for trusting us with your projects and giving us the opportunity to use our God-given talents to serve your vision.
The first nine years have been inspiring, not because of the buildings we've designed, but because of the people we've had the privilege to work alongside. We look forward to continuing that journey together for many years to come!
Architecture Starts Before Building Begins
Why early collaboration, clear priorities, and planning drive successful projects.
Blog /Architecture Starts Before Building Begins
By: Moe Moe Giardina, Principal Architect
When people ask me when they should bring an architect into a commercial project, my answer is always the same: as early as possible.
One of the biggest advantages of involving an architect early is that we can help evaluate opportunities before significant decisions are made. Sometimes a client is considering a piece of land but isn't completely sure what can be built there. In those situations, we can conduct feasibility studies to determine whether the site is appropriate for their intended development and identify potential challenges before they become costly surprises.
Other times, clients come to us with a clear vision already in mind. Even then, early collaboration is essential to ensure the site, building program, and project goals align before significant time and money are invested.
Building a Strong Foundation
Every successful commercial project starts with gathering the right information.
One of the first conversations we have is about budget. While architects are not cost estimators, we understand construction costs well enough to help establish realistic expectations and guide early decisions. I also strongly encourage clients to involve a general contractor as early as possible. When design and pricing happen simultaneously, projects benefit from real-time cost feedback and fewer surprises later.
Site information is equally important. Surveys, title reports, geotechnical studies, and permitting requirements help the team make informed decisions and avoid costly redesigns.
Discovering What Matters Most
Not every client walks into our office with a detailed project vision, and that's perfectly okay.
In my experience, every client already has goals, they just may not have fully articulated them yet. Through discovery meetings and visioning sessions, we work together to uncover what matters most. Sometimes the priority is financial performance. Other times it's community impact, organizational growth, employee experience, or creating a legacy.
We also help clients navigate competing priorities, balancing aspirations with practical realities so thoughtful decisions can be made throughout the design process.
Our role is not simply to design buildings, but to help clients create a clear vision and guide them toward achieving it.
Turning Vision into Architecture
One of the most rewarding aspects of architecture is translating an organization's mission and identity into a physical space.
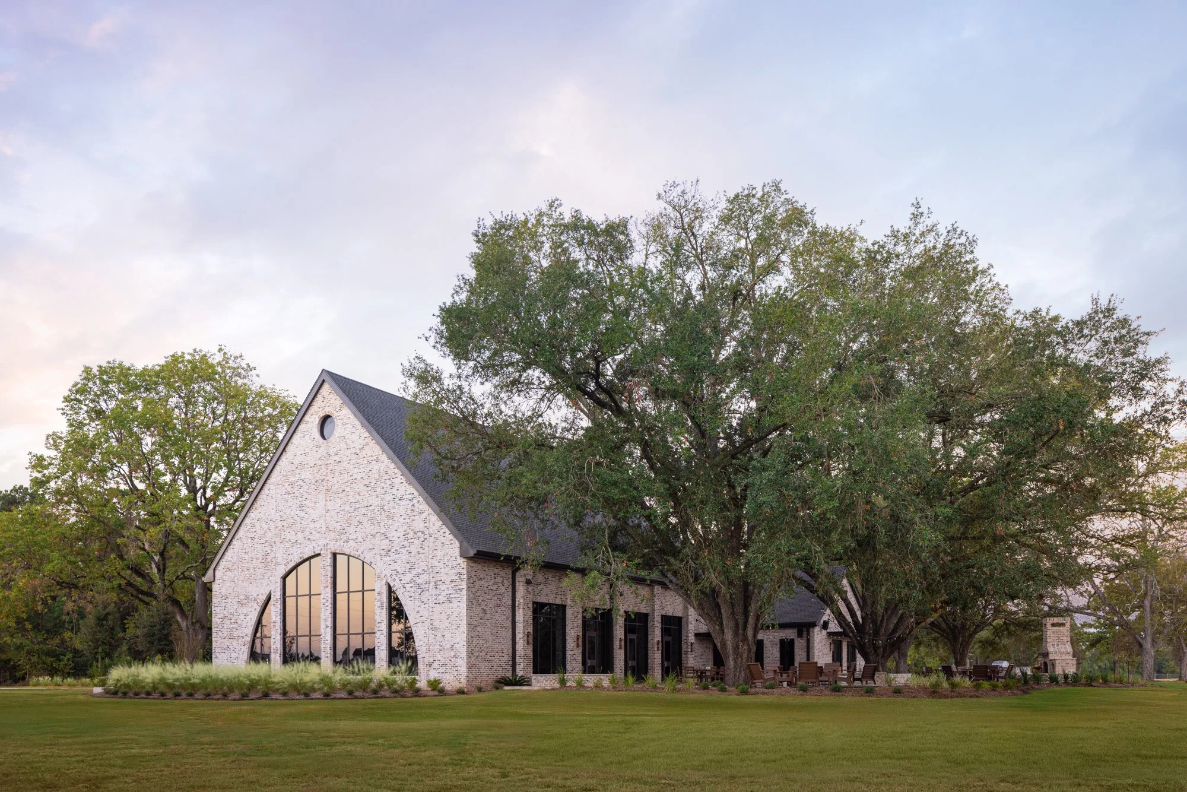
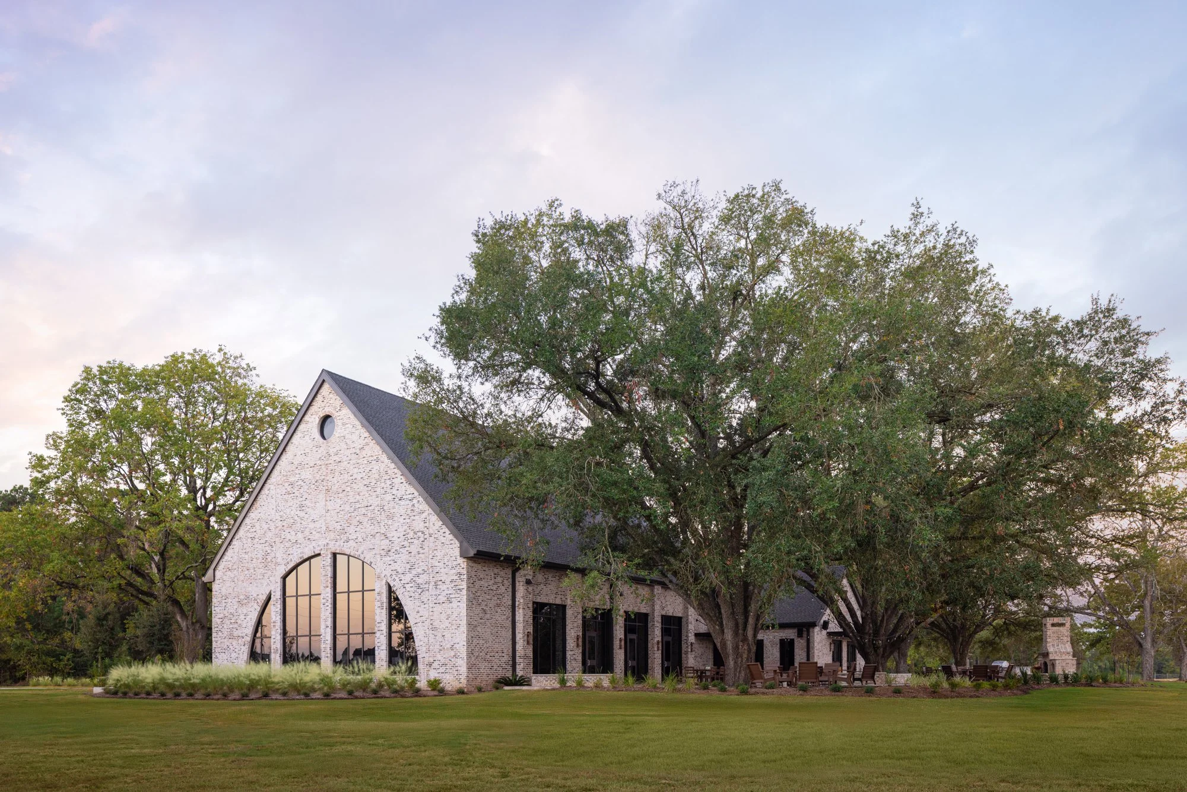
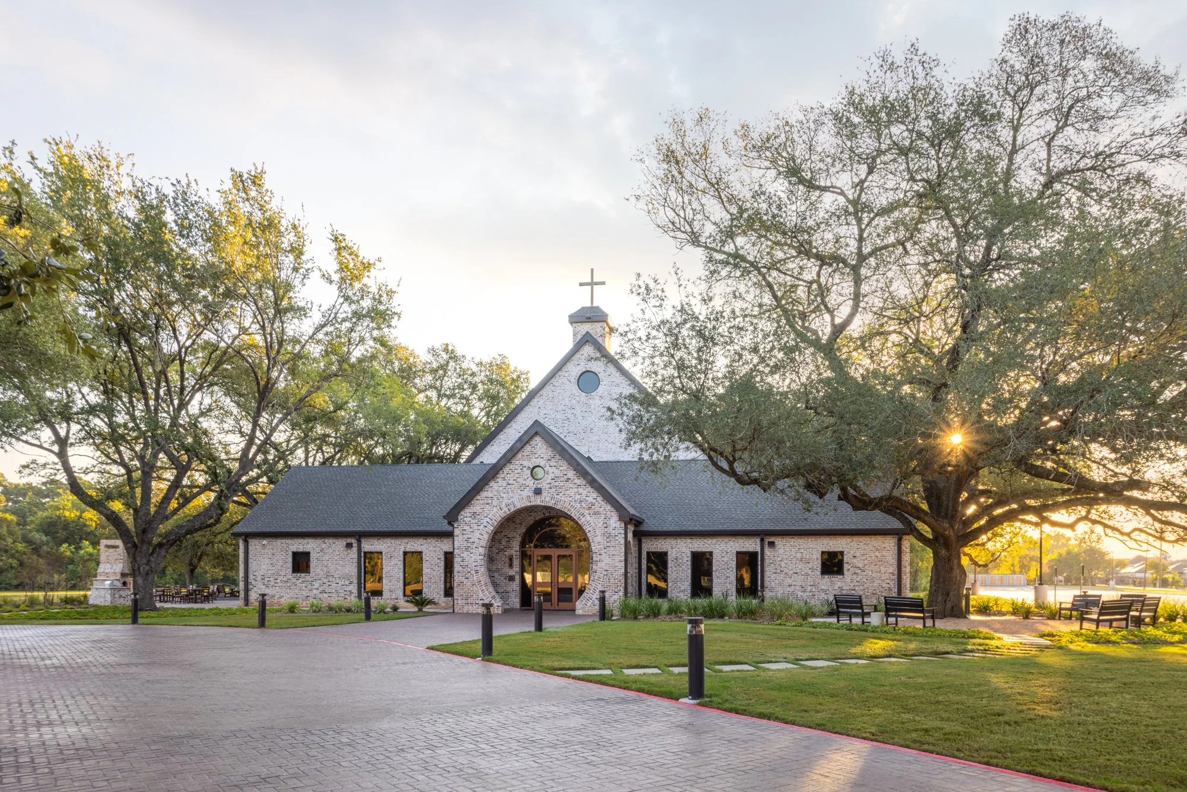
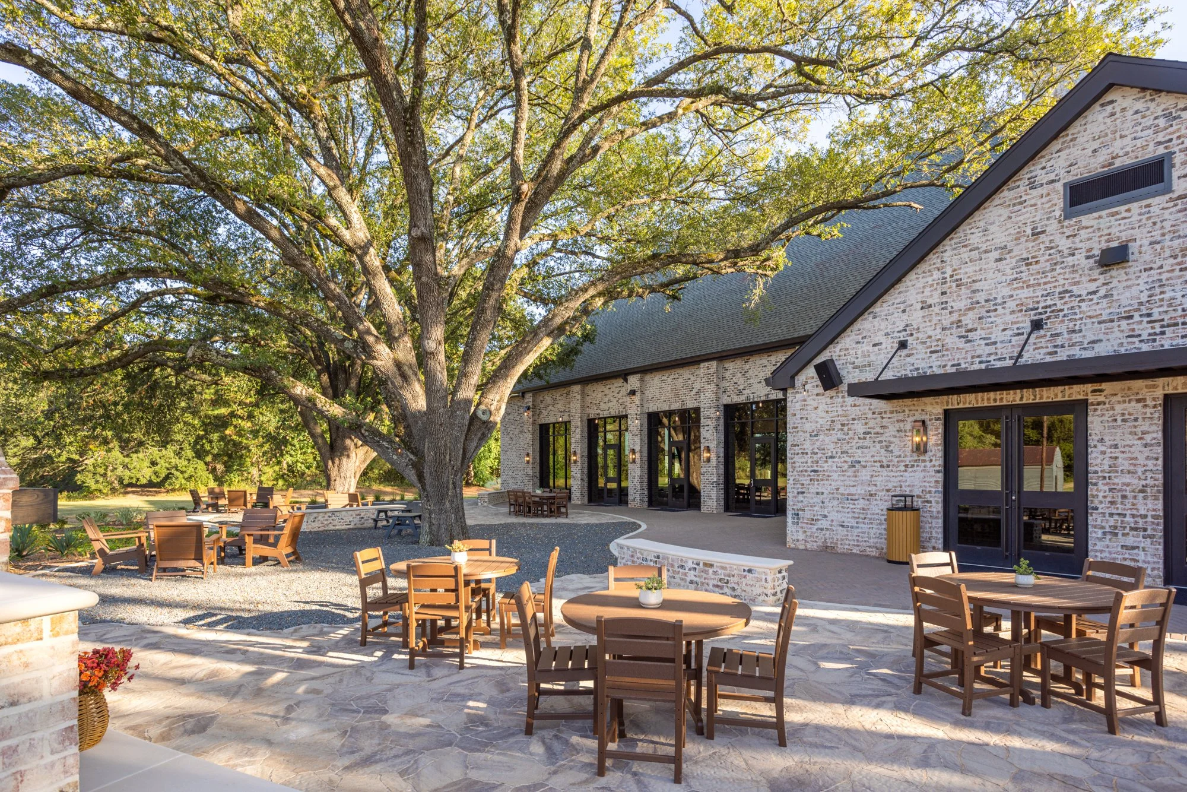
TheMission Church project serves as a great example. The congregation wanted people to feel an immediate sense of belonging. Rather than clearing the site's mature trees, we designed around them to preserve the character of the neighborhood and create a sense of rootedness from day one. The building form and gathering spaces were intentionally arranged to encourage fellowship and connection, reinforcing the church's mission through the built environment.
Another project involved developing a visioning package for a private Catholic school. The leadership team wanted Christ to remain at the center of both education and faith formation. We incorporated that mission throughout the design by giving the chapel architectural prominence, integrating cross motifs into the building forms, and creating a master plan that reflected the school's spiritual identity. Every decision translated the school's values into a campus that supports both learning and faith.
These projects demonstrate how architecture can go beyond function to become a physical expression of an organization's values and purpose.
Designing Experiences
Architecture profoundly influences how people experience a space. Materials, colors, lighting, textures, and spatial organization shape how people feel when they enter a building. As architects, we have a responsibility to shape those experiences intentionally, creating environments that support positive human interaction and help people thrive.
The most successful environments are those that respond to the people they serve. Every project type has unique goals, requiring a design approach tailored to the experiences it seeks to create, whether fostering productivity in a workplace, inspiring growth in a school, promoting healing in a healthcare facility, or encouraging connection in a community space. Design decisions, from spatial organization to material and color selection, are guided by these desired outcomes.
Color plays a particularly powerful role in shaping perception and behavior. A corporate office may rely on a restrained palette that supports focus and professionalism, while a school may incorporate more vibrant, uplifting colors that encourage creativity and engagement and support learning. By thoughtfully aligning design elements with each project's purpose, architects can create environments that not only function effectively but also enrich the daily experiences of the people who use them.
Balancing Beauty, function, and constructability
One of the greatest challenges, and rewards, of architecture is balancing beauty with functionality and technical execution.
Architecture exists at the intersection of art and science. Architects must understand building systems and constructability to transform creative ideas into buildings that are visually compelling, efficient, safe, and durable. Every design decision, from building systems and materials to construction details and user experience, contributes to the success of a project.
The most successful commercial projects achieve a seamless integration of design excellence and technical execution, creating memorable spaces that support organizational goals while enhancing the daily experience of everyone who uses them. When beauty, functionality, and constructability work together, architecture delivers lasting value for clients, occupants, and communities.
Starting with the Right Questions
Every commercial project is unique, but the most successful ones share a common characteristic: they begin with thoughtful planning and clear communication.
Bringing an architect into the conversation early allows clients to explore possibilities, establish priorities, and make informed decisions before significant resources are committed. Whether the goal is to create a workplace, a church, a school, or another type of commercial development, the strongest projects are built on a foundation of collaboration, vision, and intentional design.
When that foundation is in place, architecture becomes more than a building, it becomes a tool for supporting people, strengthening communities, bringing meaningful ideas to life, and having a enduring, positive impact on the built environment.
Seeing Design Through A Different Lens
A Graphic Designer Perspective:
on Architecture, Creativity, and Collaboration.
Blog /Seeing Design Through A Different Lens
By: Violet Sandoval
When I first started working at Moment Architects as a graphic design intern, I honestly didn’t know what to expect from the architecture industry. Coming from a graphic design background, my goal has always been to create media that impacts people and help people through design. What I quickly realized is that architecture shares that same purpose — creating something meaningful that people will experience and connect with for years to come.
Creativity with Intention
Before starting here, I assumed architecture would feel very rigid and technical because of how precise everything has to be. Instead, I found an environment full of creativity, collaboration, and intentional thinking. While architecture is incredibly detail-oriented, I learned that every creative decision has a purpose behind it.
Working alongside architects has changed the way I think about design. In graphic design, there is often more room for experimentation, but in architecture, even small details can impact the entire project. That level of intentionality has pushed me to think more carefully and creatively in my own work.
Discovering the Power of Collaboration
One of the biggest surprises for me was how many people are involved in bringing a project to life. From architects and consultants to contractors and permitting teams, every project relies on collaboration. Watching everyone work together to turn an idea into a finished space has been one of the most inspiring parts of the experience.
I’ve especially enjoyed supporting the marketing and website side of projects. Working on website layouts, project cover pages, and visuals taught me how important first impressions are. Often, the website is the first interaction someone has with a firm, so visuals play a huge role in communicating creativity, quality, and personality.
Architecture and Graphic Design Have More in Common Than you’d Expected
One thing that stood out to me right away was how similar architecture and graphic design actually are. Both rely heavily on composition, storytelling, and user experience. In graphic design, every element is placed intentionally to guide how someone interacts with a design. Architecture works the same way — every room, material, window, and layout decision serves a purpose.
This experience has completely changed the way I see design and even the way I notice spaces in everyday life. I now pay attention to materials, layouts, textures, and details I never would have noticed before. Most importantly, I’ve learned how thoughtful creativity and collaboration can shape the way people experience the world around them.
Designing with Intention
A conversation on creating thoughtful home interiors
How Interior Design Elevates Architecture and Everyday Living
Blog /Designing with Intention
By: Randi Hall
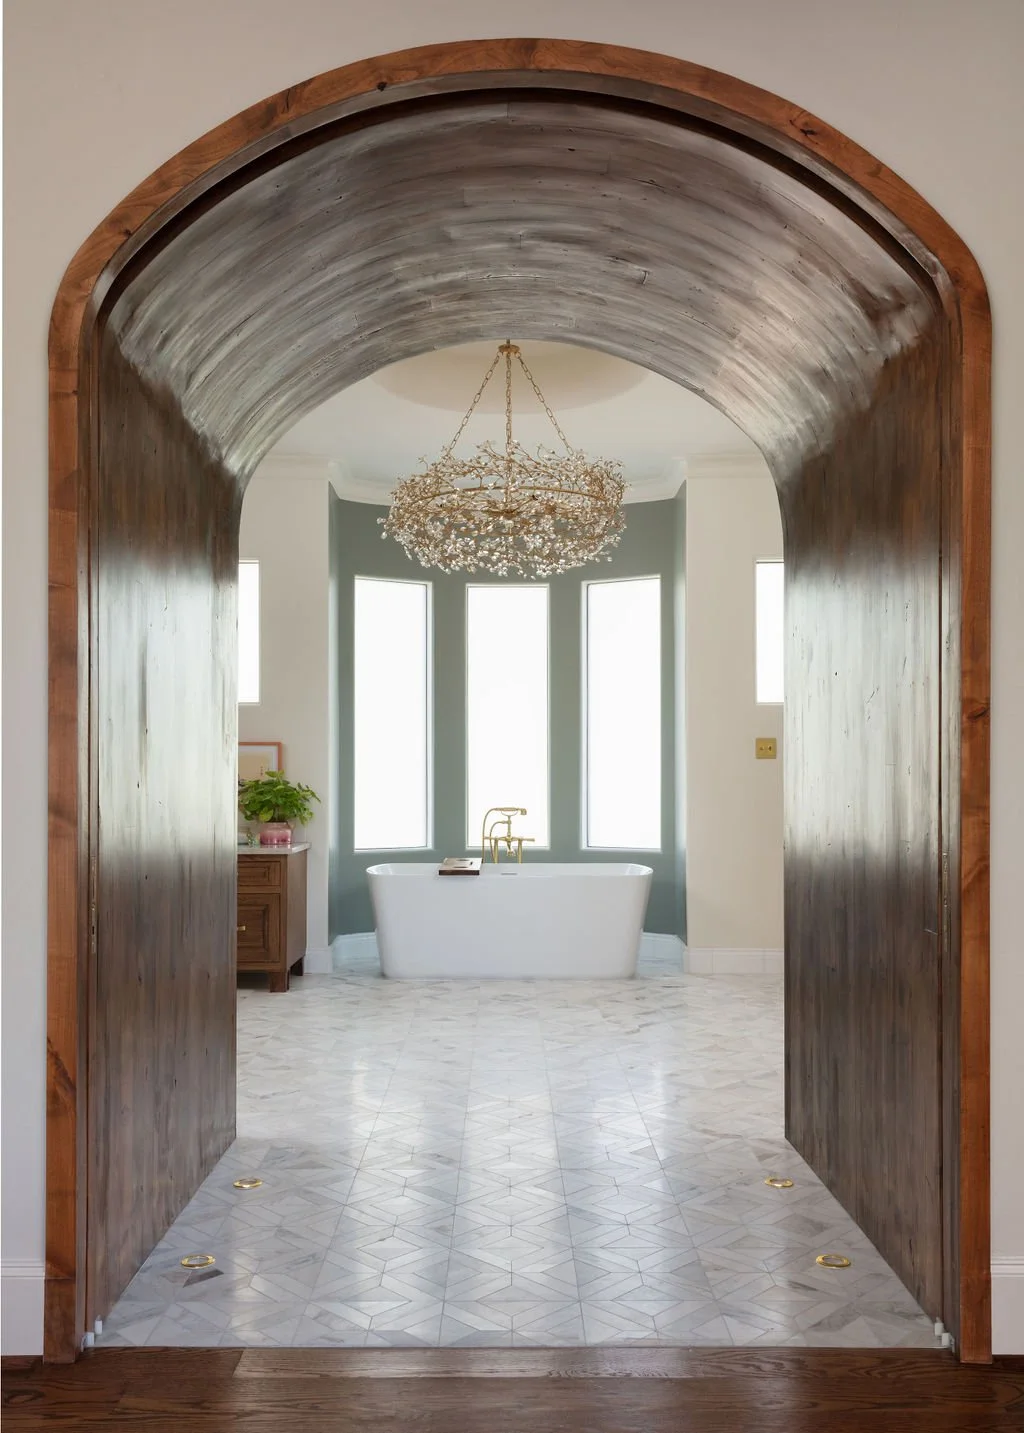
a reflective insight with randi hall - senior interior designer
design begins with understanding
Great residential design doesn’t just happen, it’s the result of thoughtful collaboration, clear vision, and a deep understanding of how people truly live. As an Interior Designer at Moment Architects, I see design as a foundational part of the process, not a finishing touch.
The earlier an interior designer is brought into a project, the better. When design evolves alongside architecture and construction, it keeps vision, functionality, and execution aligned from the start. Just as importantly, it allows for a true partnership between the homeowner and designer, one built on trust, communication, and a shared goal.
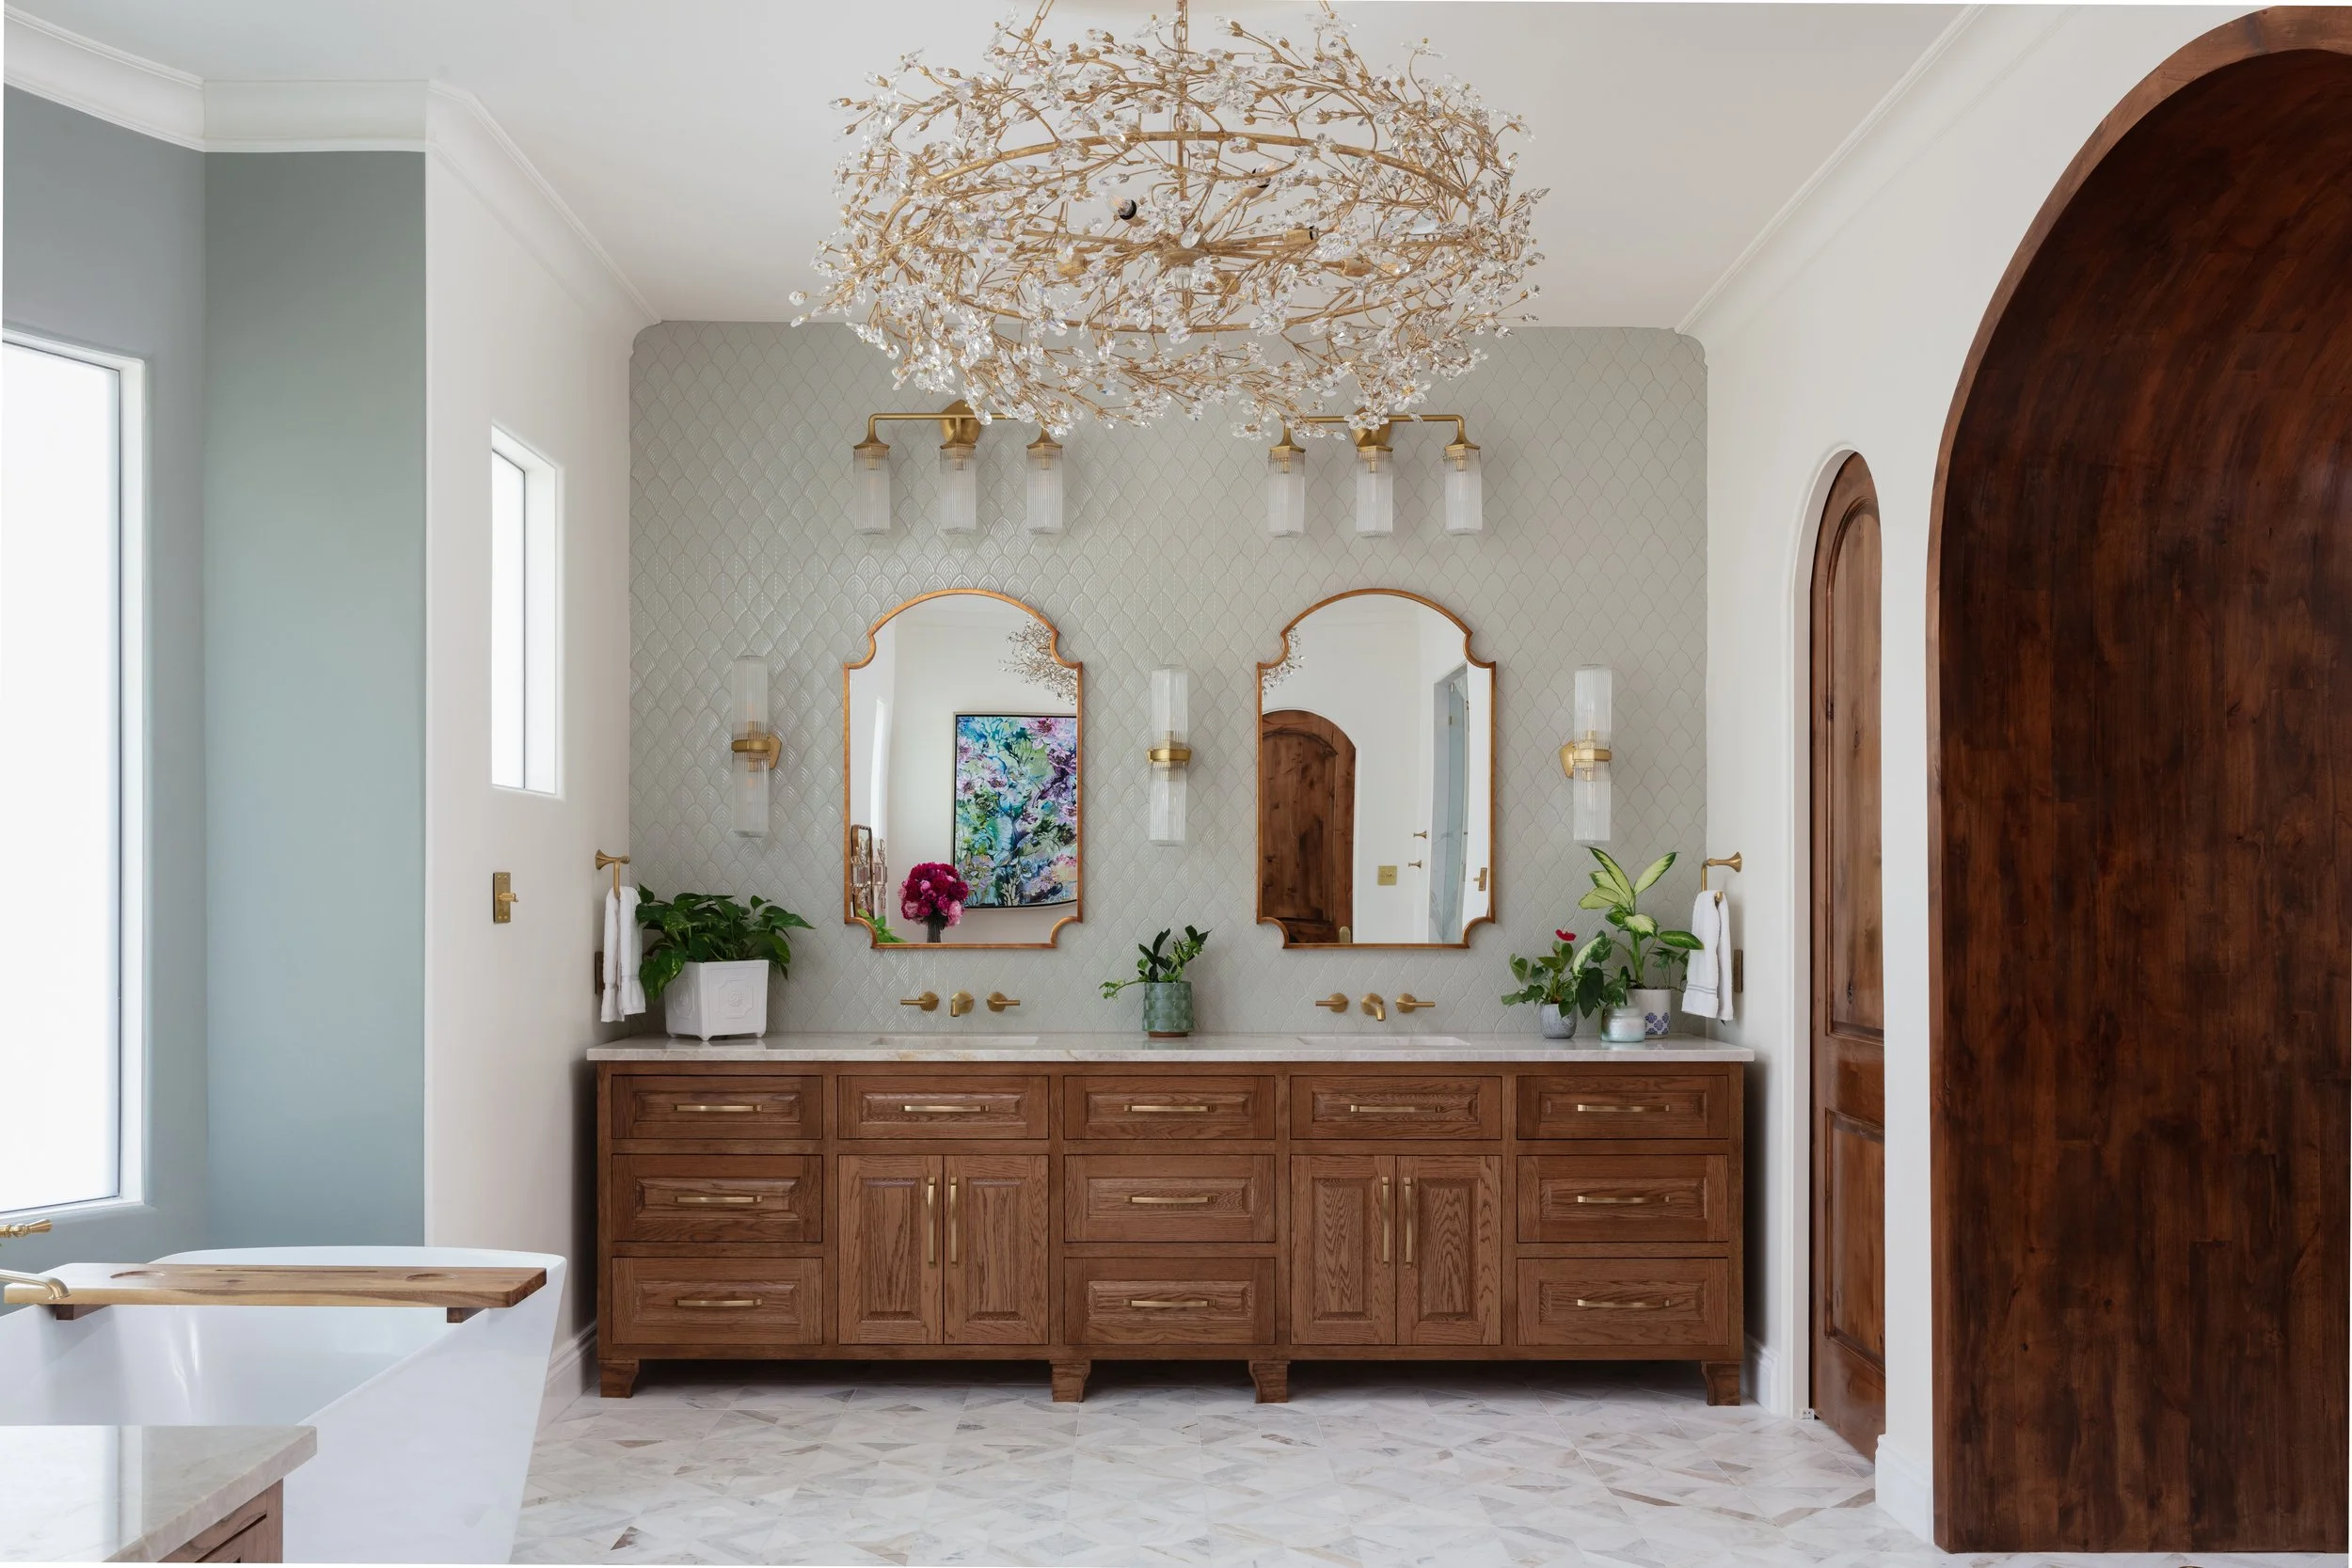
asking the right questions
For me, that partnership always begins with understanding the “why.” Before we talk about materials or layouts, I want to know what’s motivating the project. What have you loved about past spaces? What hasn’t worked? What are you hoping to achieve? Those conversations shape a design that reflects more than just a style; it reflects how you want to live.
From there, I focus on how the home will function day to day. Prioritizing routines is key, whether that means designing for hosting, creating quiet areas for retreat, or balancing both. I also think flexibility is essential, spaces should be able to evolve over time while still supporting comfort and functionality.
When design is approached this way, it has a direct impact on daily life. A well-designed home can reduce stress, improve flow, and enhance overall well-being through thoughtful decisions like maximizing natural light, incorporating warmer palettes, and creating intuitive layouts.
Of course, no matter how beautiful a space may be, it has to function first. I always come back to the idea that form follows function. Aesthetic choices should enhance how a space works, not compete with it.
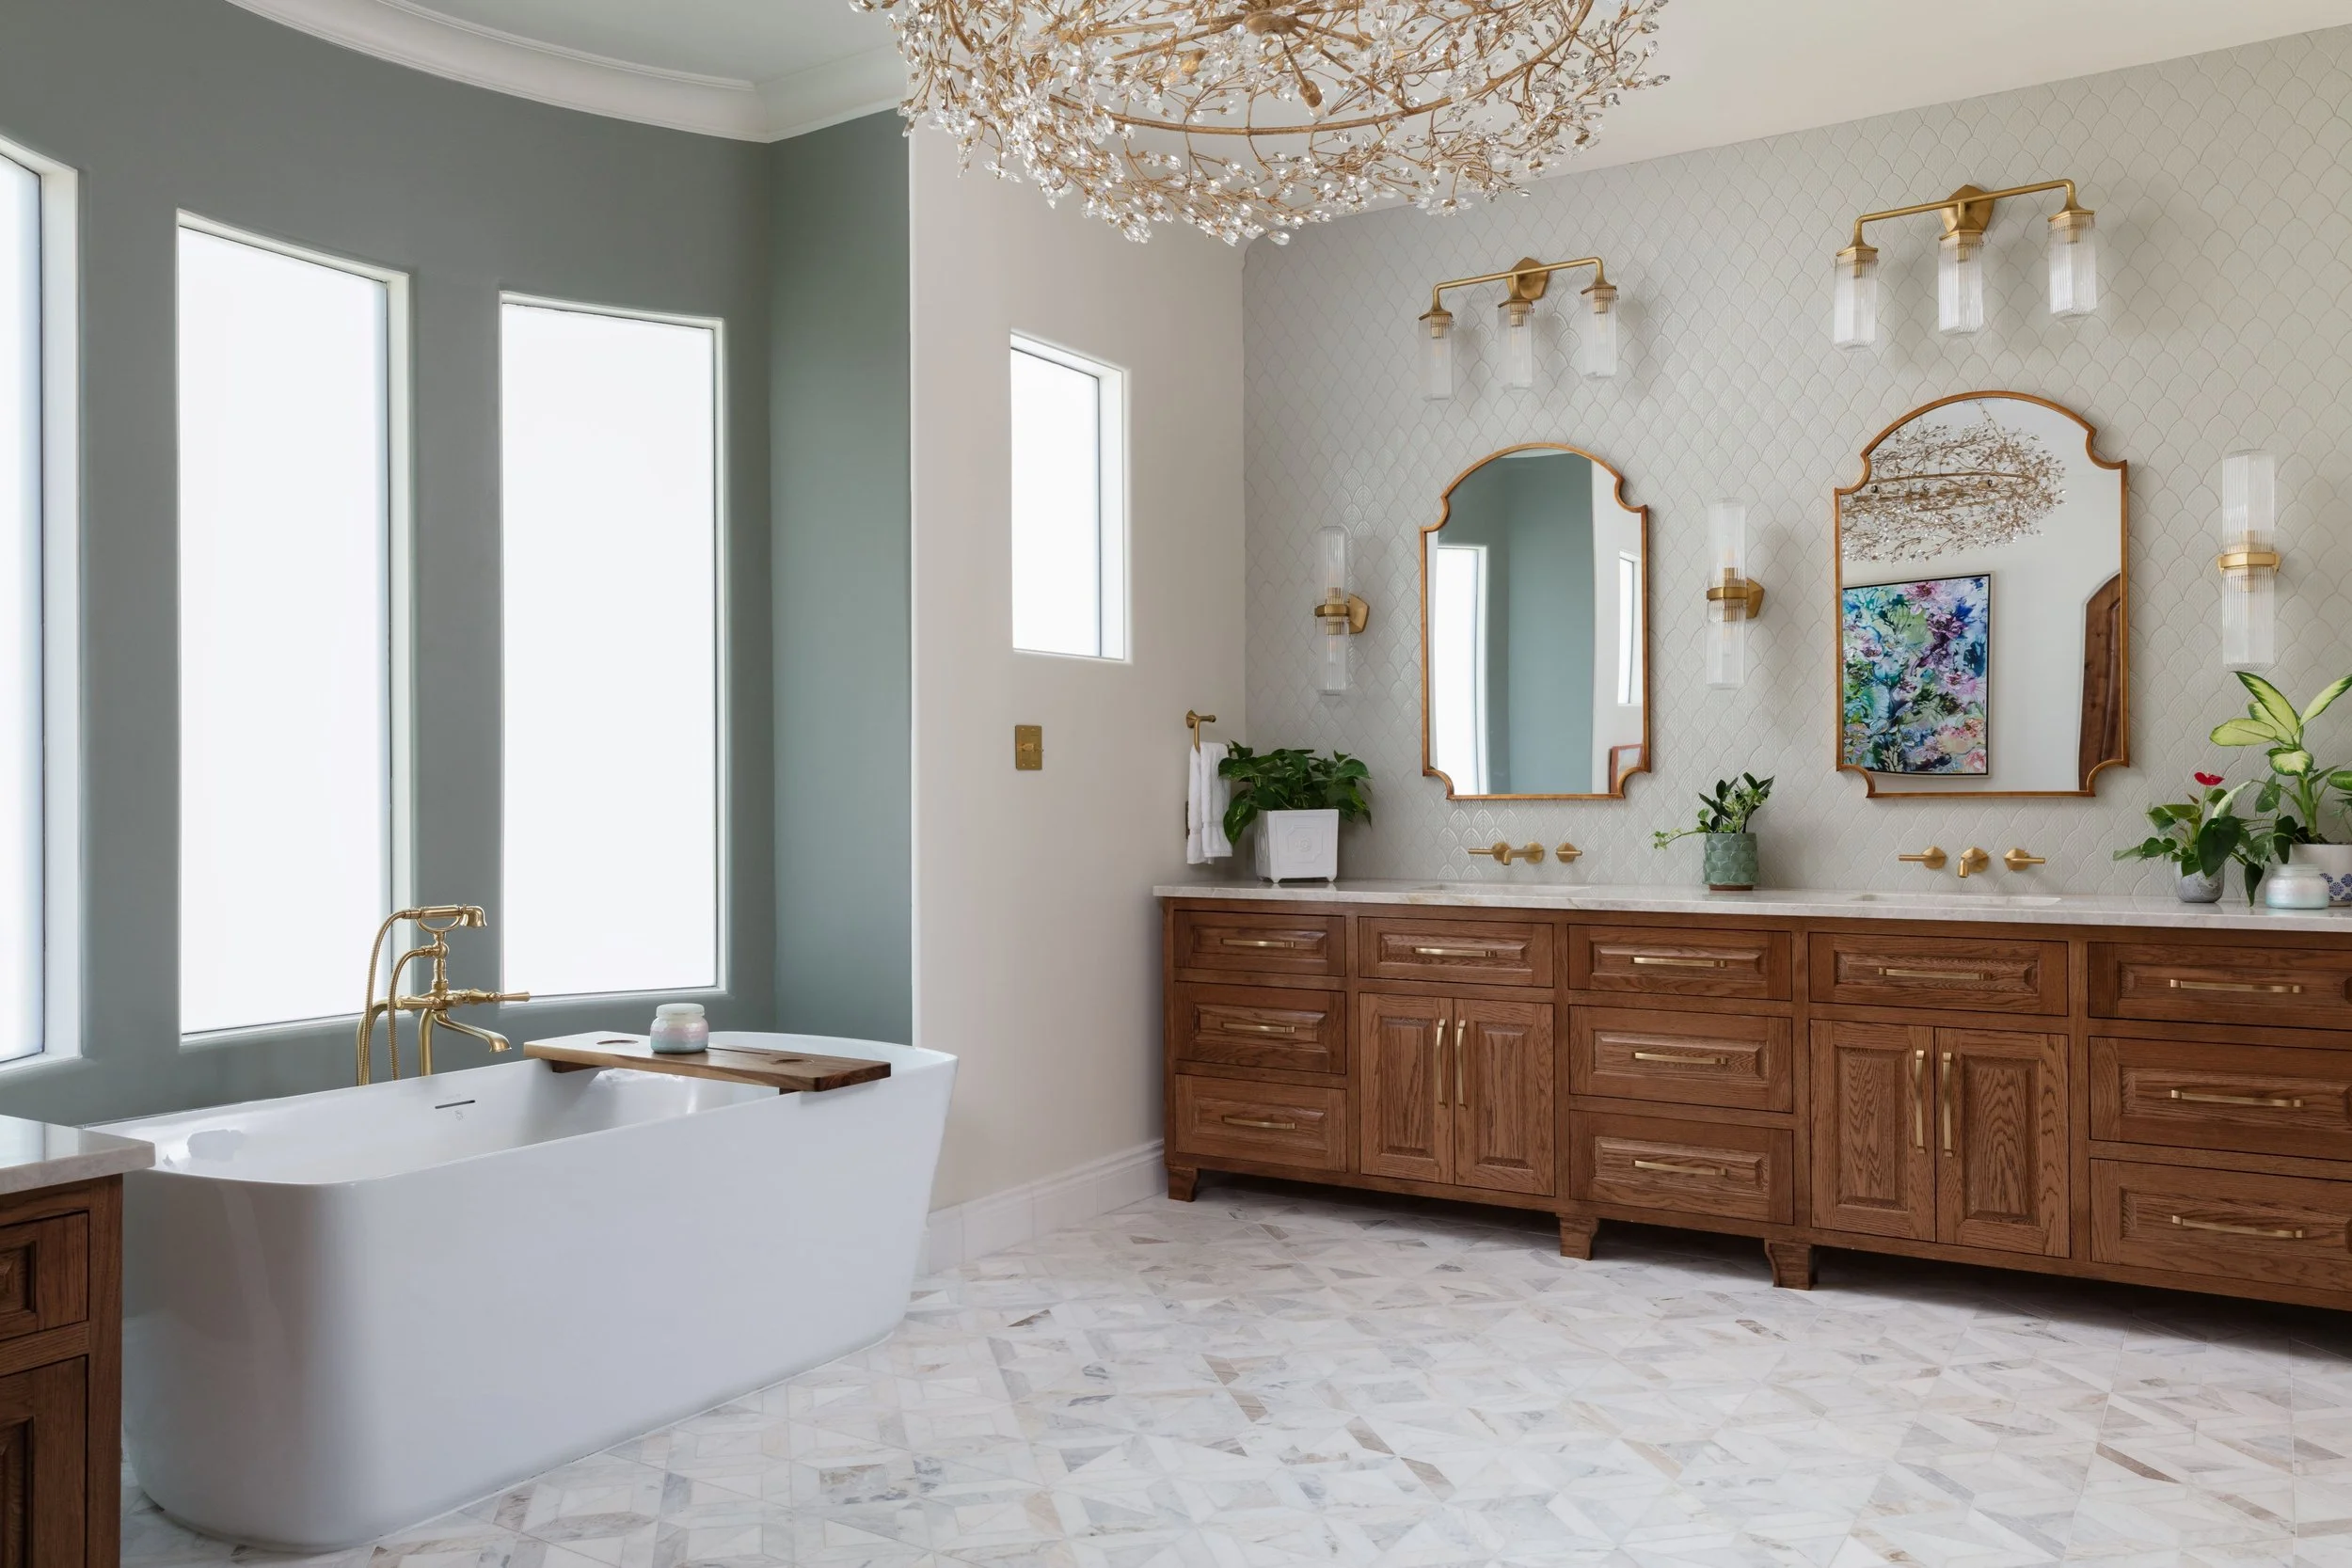
avoiding missteps
There are also a few common mistakes I often see. Storage is frequently underestimated, and traffic flow can be overlooked. It’s also easy to get caught up in trends that may not hold up over time. One of the biggest challenges, though, is when interiors and architecture aren’t aligned early in the process.
Creating value that lasts
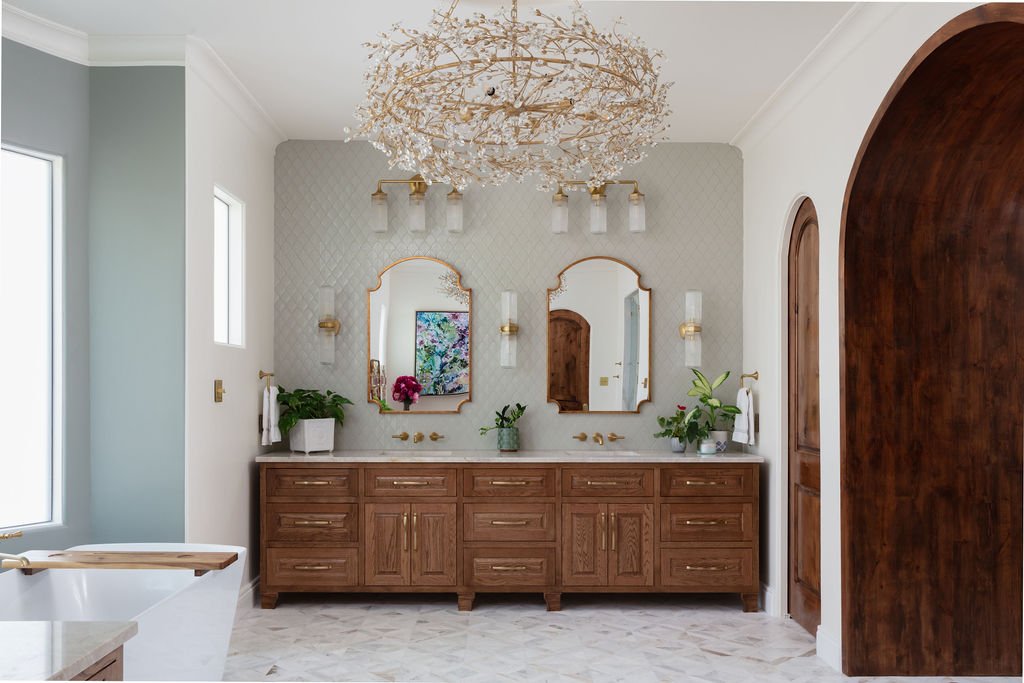
When done well, interior design becomes a long-term investment. Focusing on timeless elements, functional layouts, and high-quality materials not only improves daily living but also adds lasting value. I always encourage clients to prioritize high-use areas like kitchens, bathrooms, and living spaces, where thoughtful design makes the biggest impact.
Right now, I’m seeing a shift toward comfort and intention. Warmer color palettes are creating more inviting, lived-in spaces, and there’s a move away from fully open floor plans toward more defined areas. People are craving a sense of privacy and retreat within their own homes.
Throughout the entire process, collaboration remains at the core of everything I do. From defining the vision to selecting materials, coordinating with builders, and staying involved during construction, it’s all about maintaining alignment and communication.
Final thoughts
Throughout the entire process, collaboration remains at the core of everything I do. From defining the vision to selecting materials, coordinating with builders, and staying involved during construction, it’s all about maintaining alignment and communication.
At the end of the day, interior design is about more than aesthetics. It’s about creating spaces that support, enhance, and reflect everyday life. When everything comes together, a home becomes more than just a place to live.
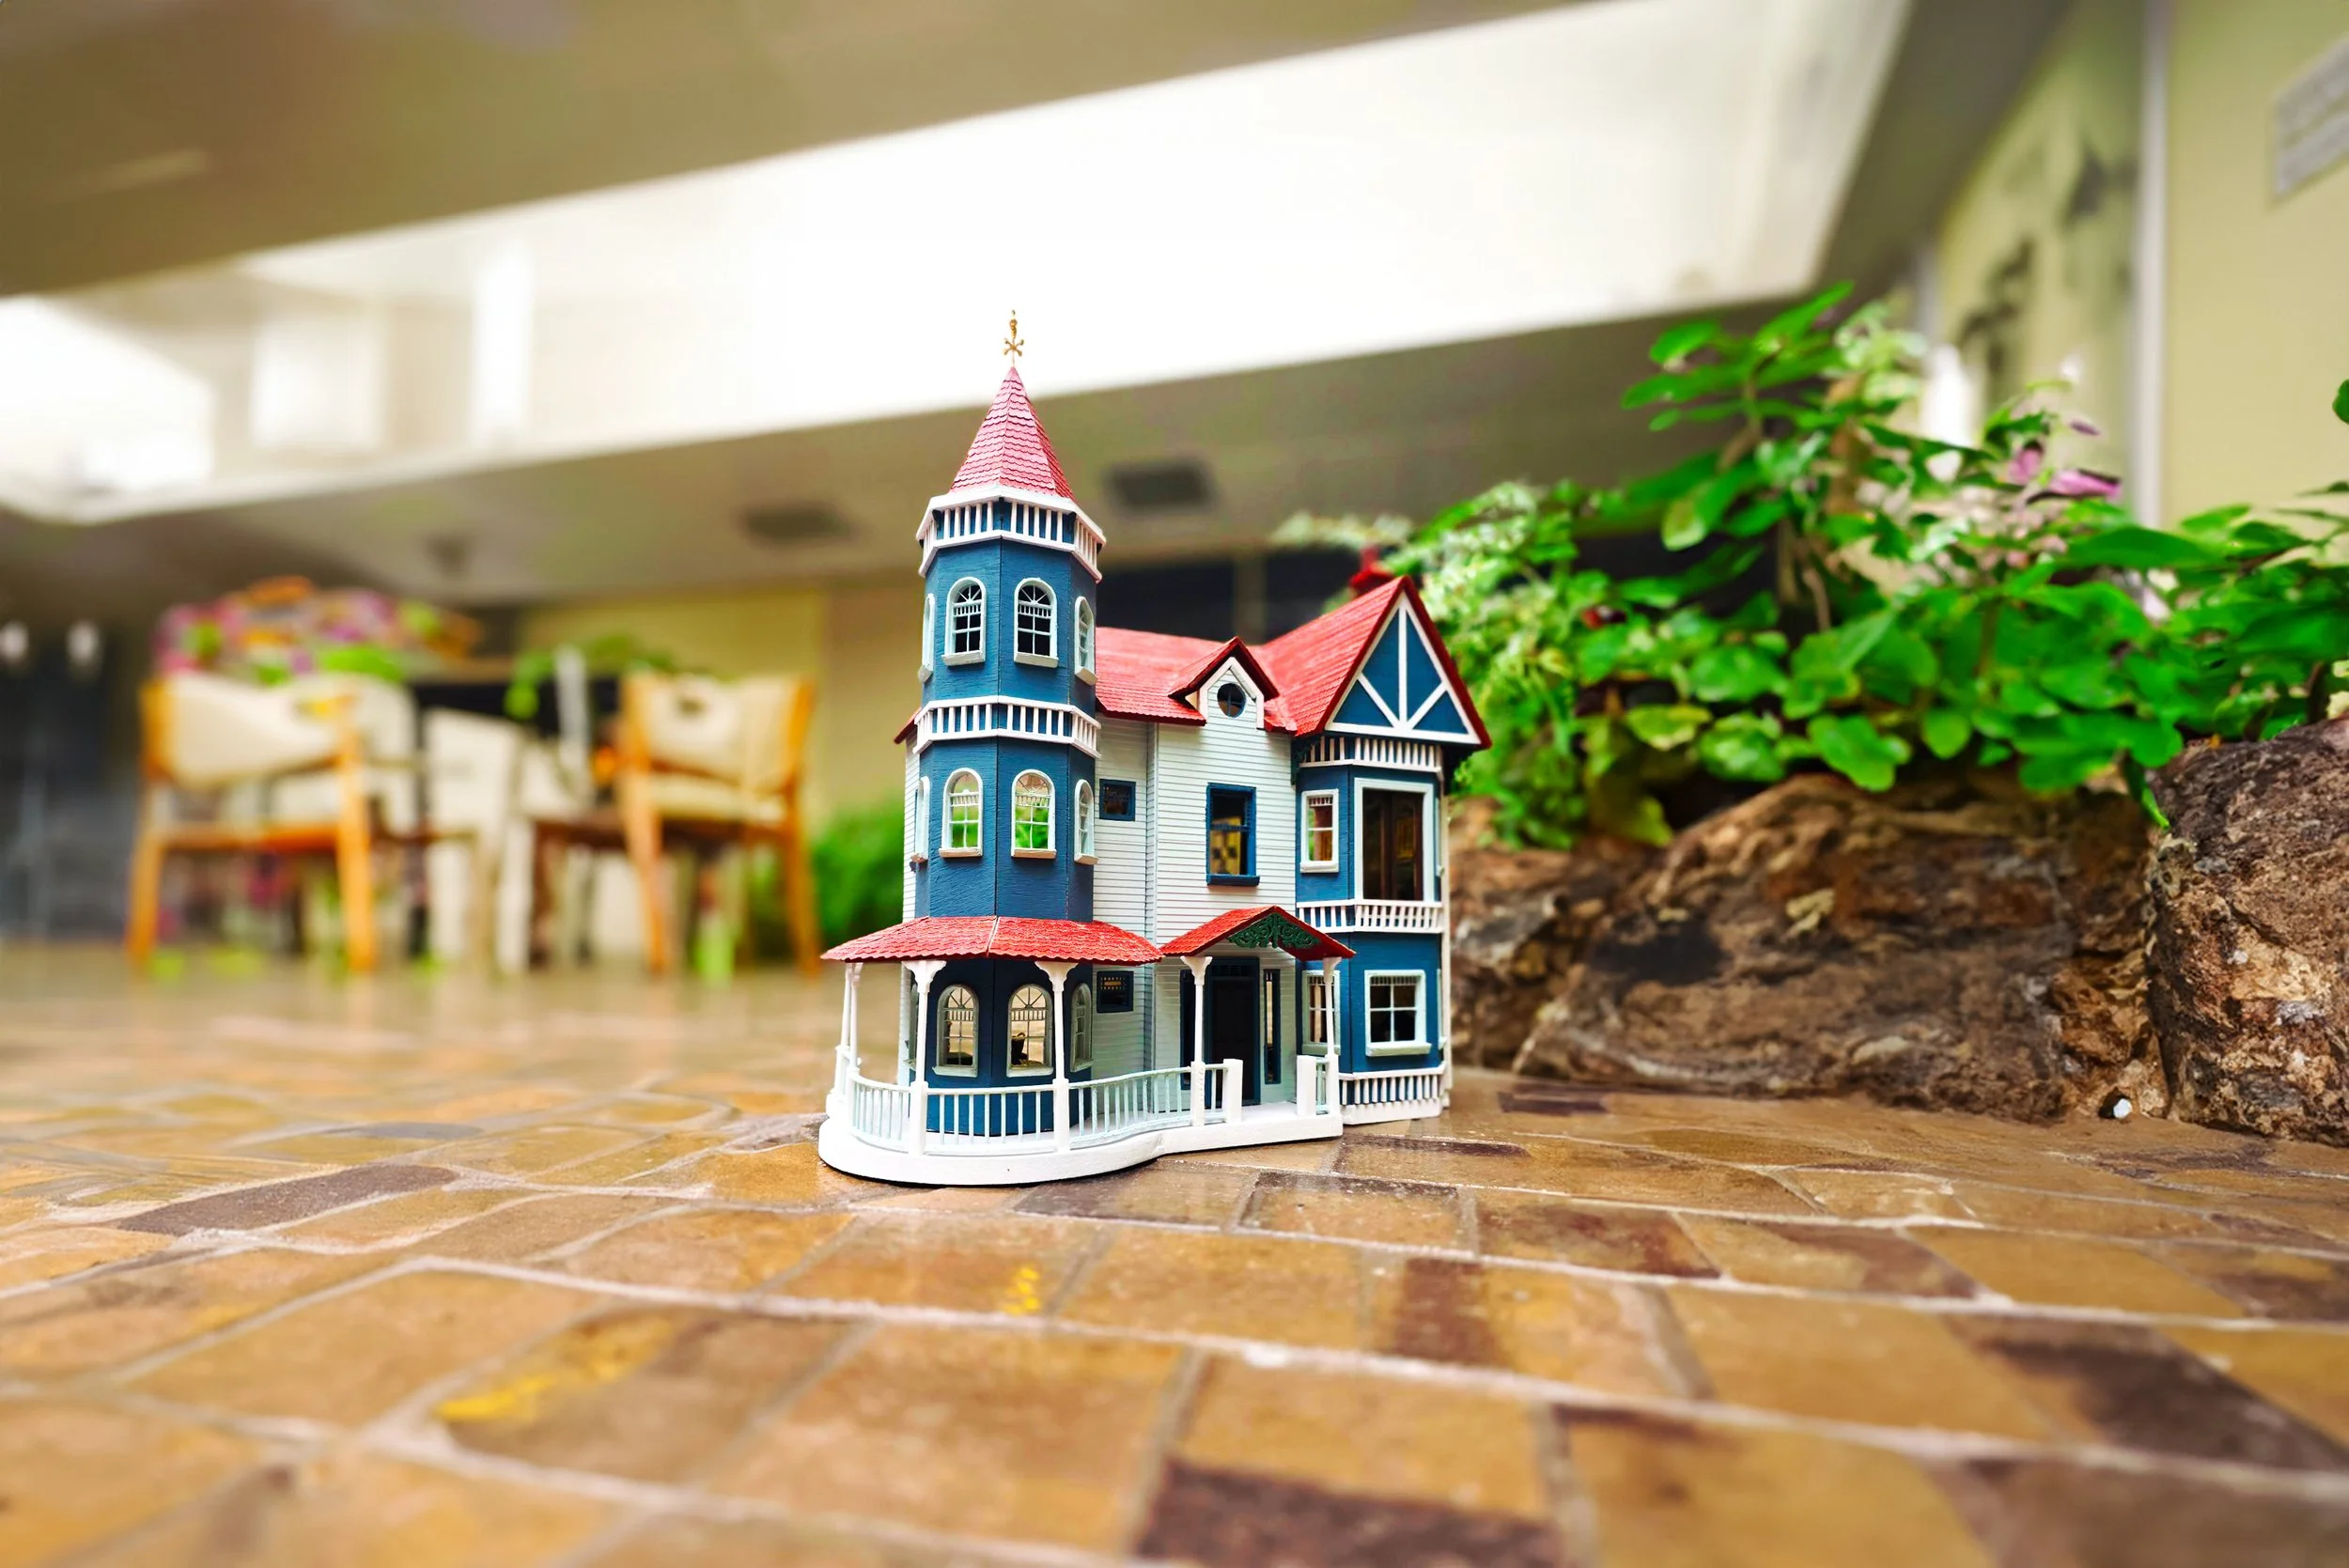
Dollhouse Workshop: Small Scale. Big impact.
small scale. big Impact.
A glimpse of the next generATION OF DESIGNERS
Blog /Dollhouse Workshop: Small Scale. Big Impact.
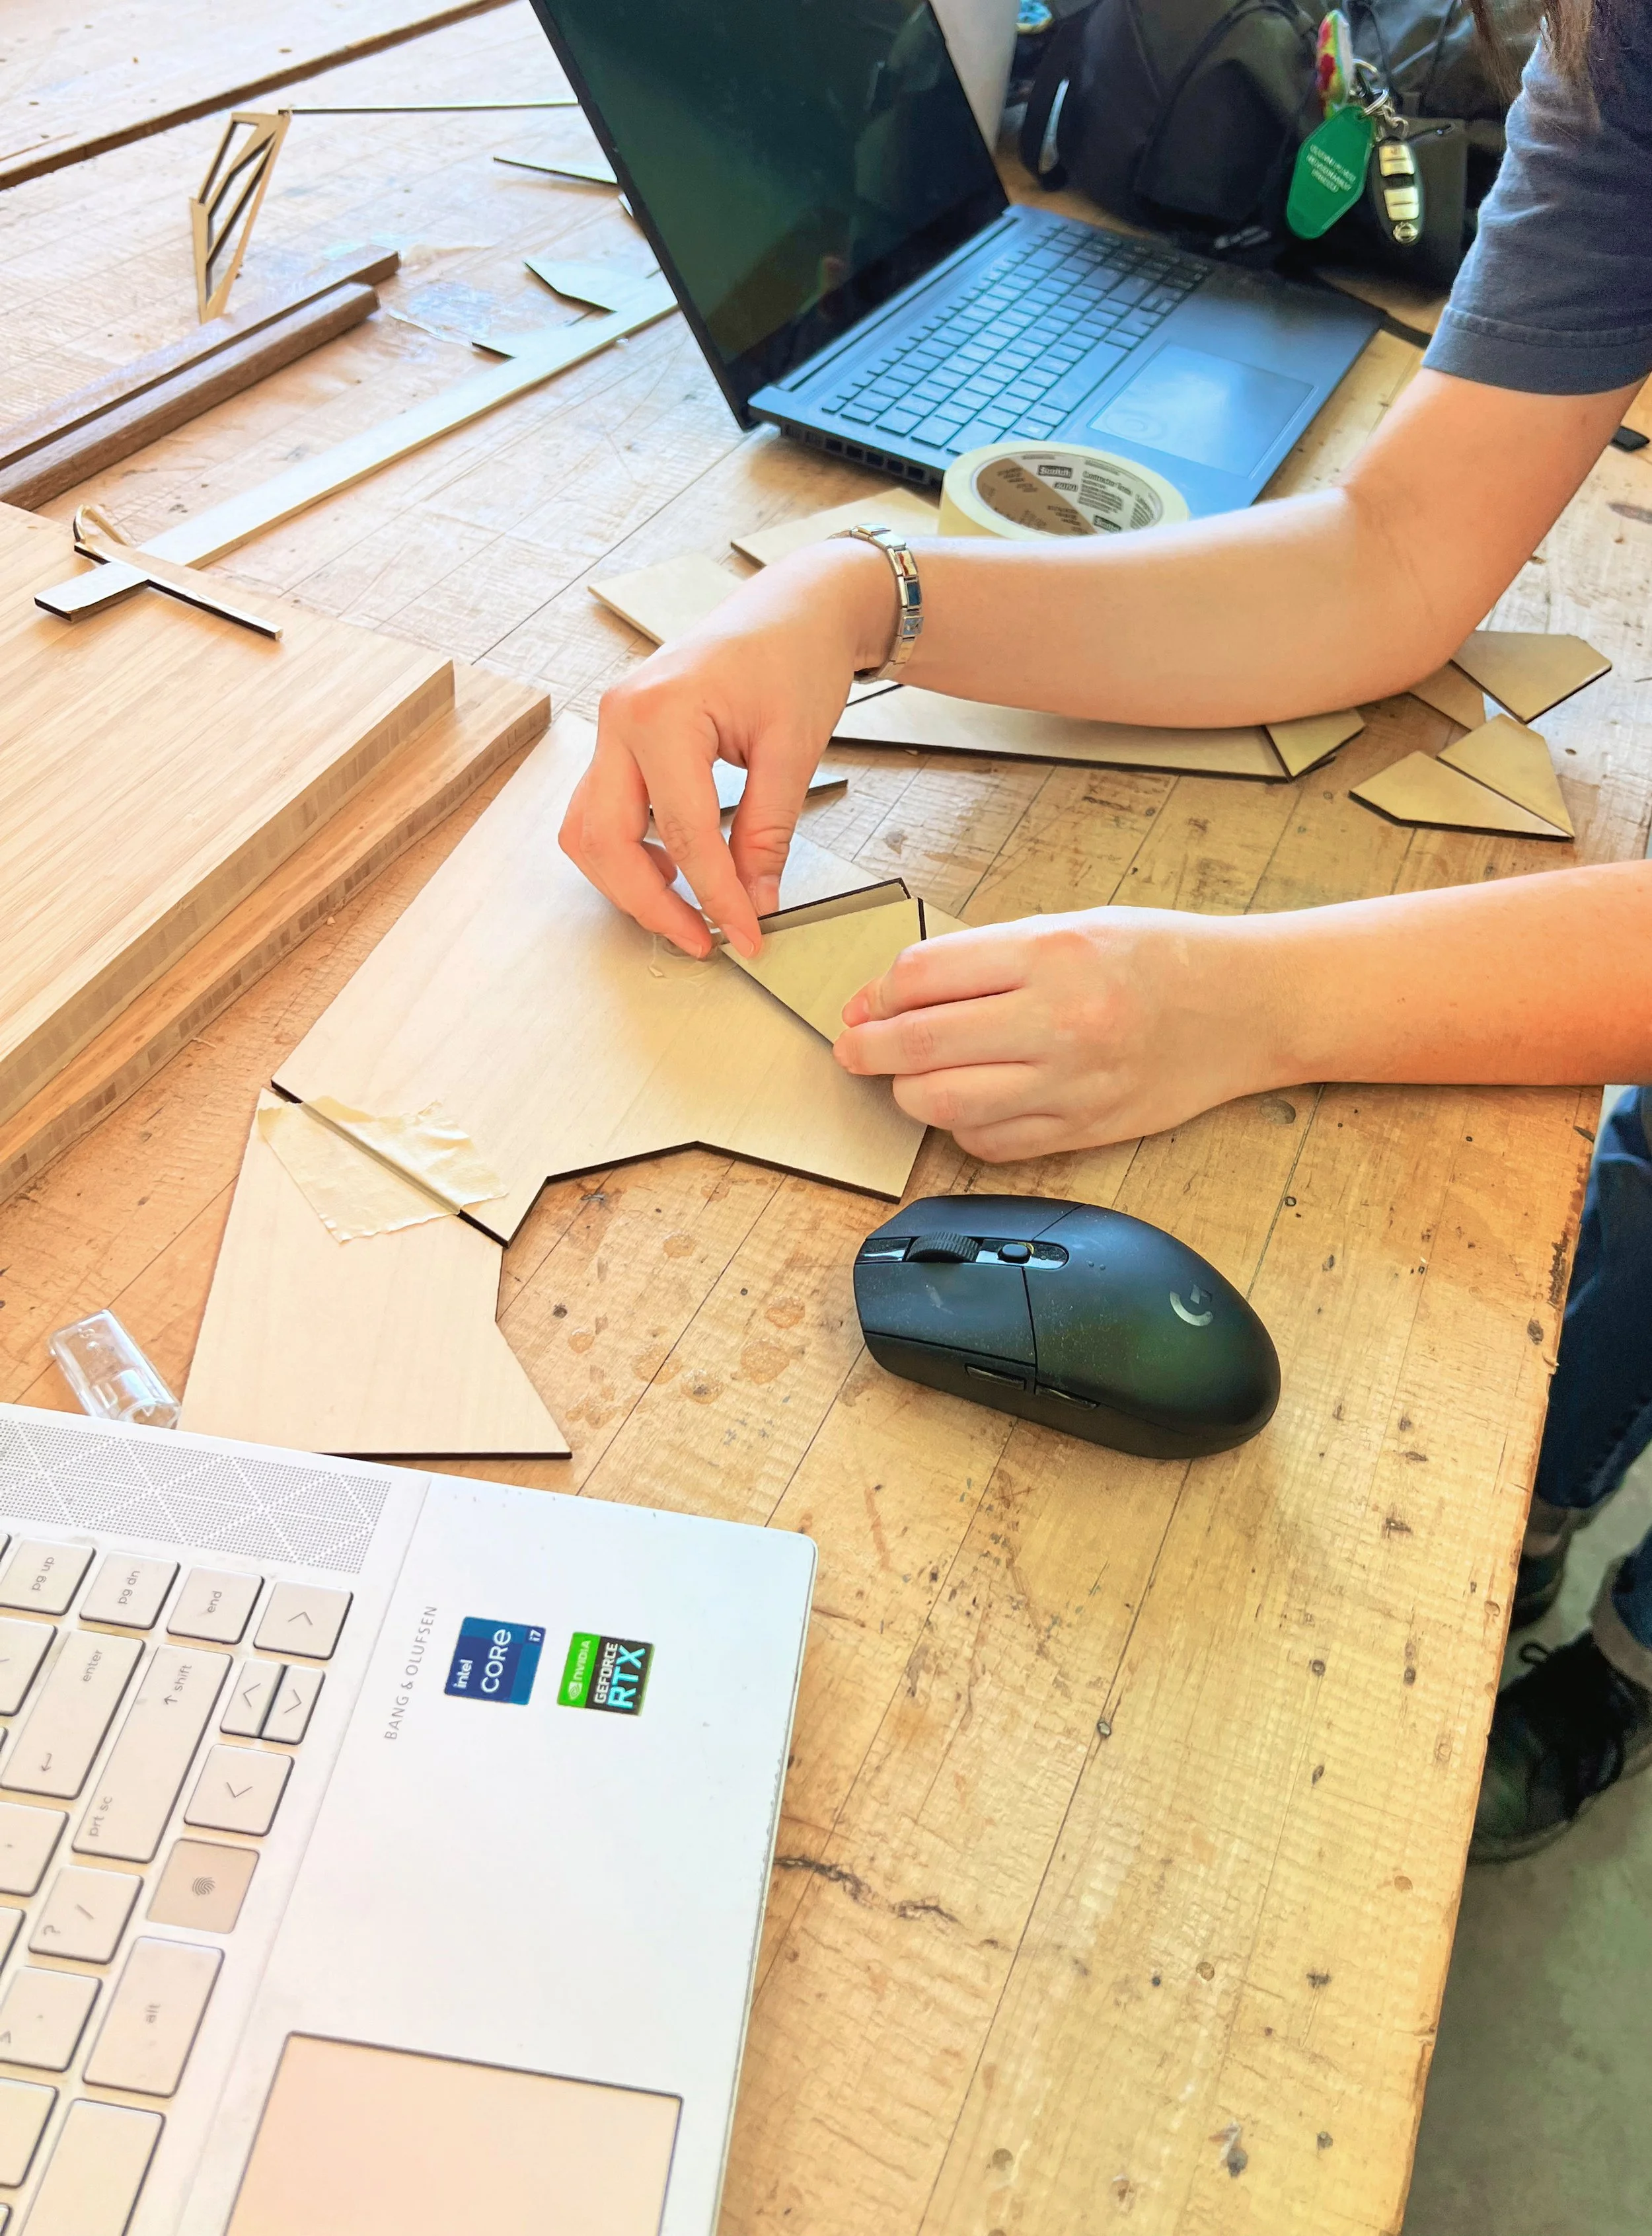
Last summer, we launched our Dollhouse Workshop, and it quickly became clear it was something special. What began as a focused, hands-on experience has grown into part of Studio Moment, our summer initiative rooted in mentorship and real-world architectural learning.
Through a selective portfolio and interview process, students were chosen to participate in an immersive design experience centered on concept development, spatial thinking, and fabrication.
The result is a fully custom architectural dollhouse, designed and built by students from the University of Houston College of Architecture and Design.
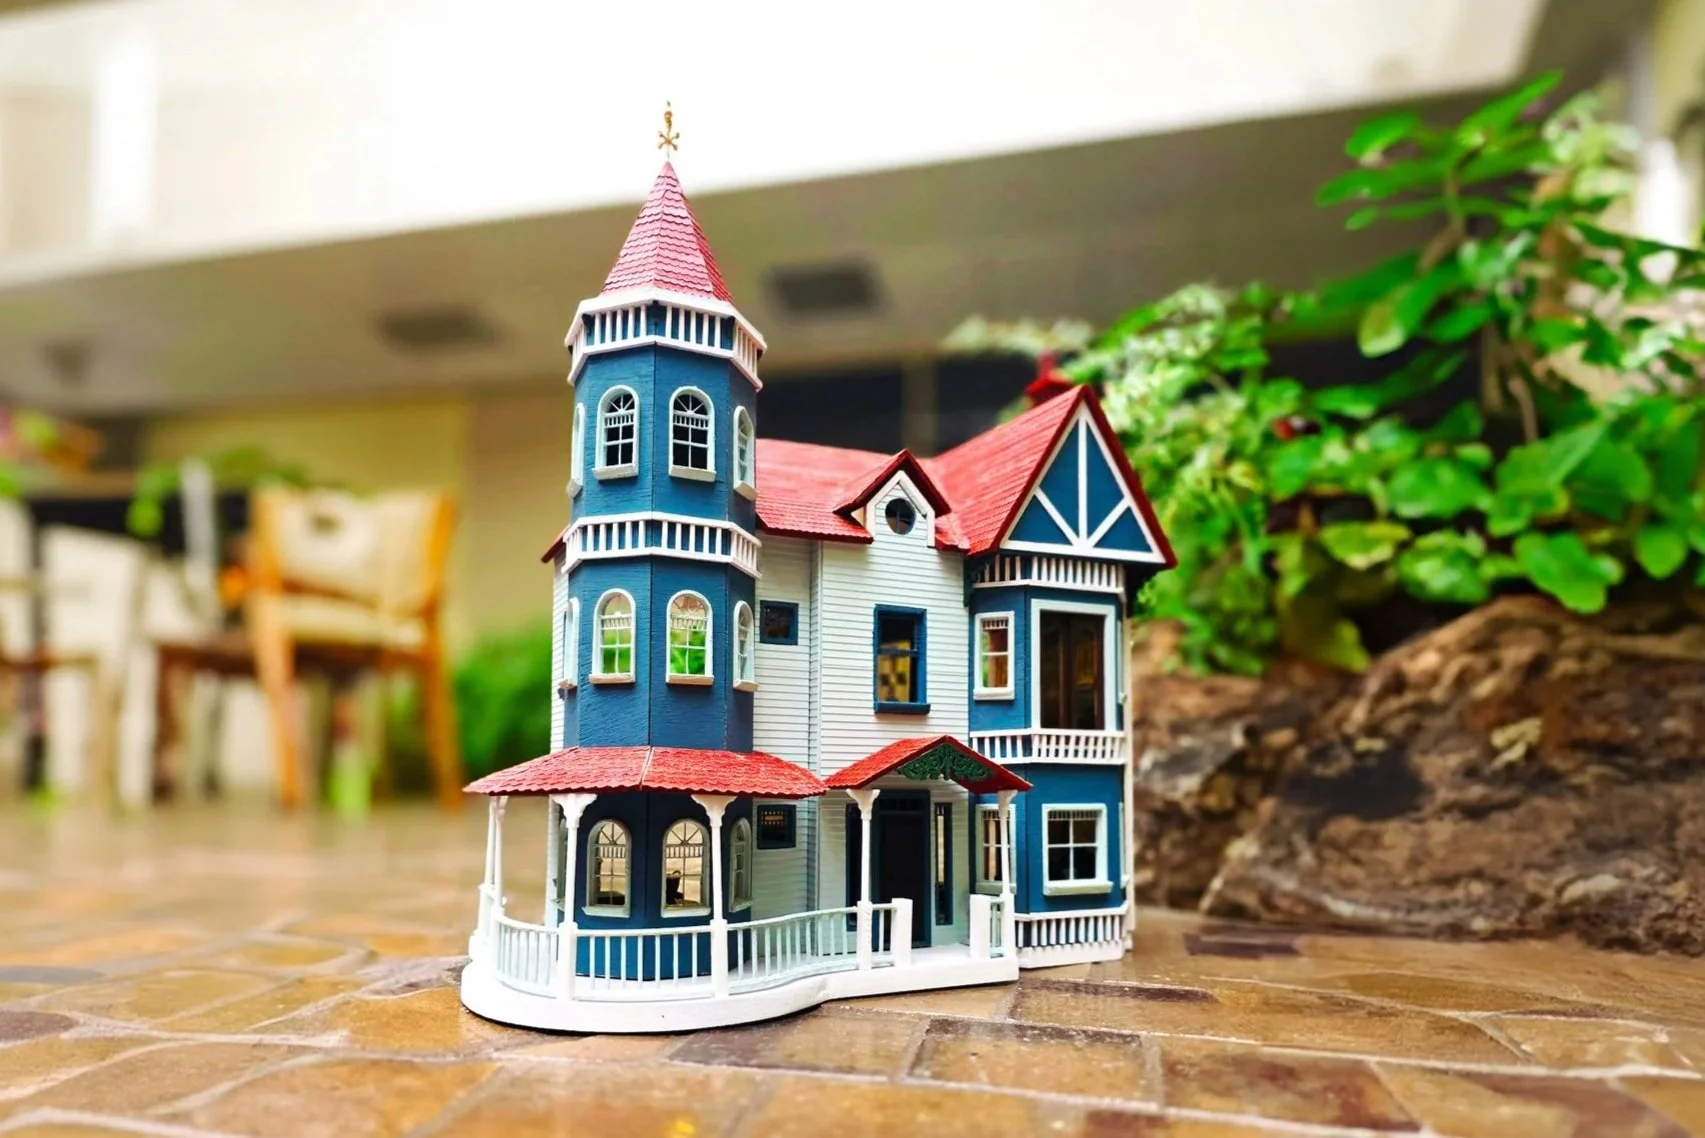
The outcome:
On April 11, this one-of-a-kind piece will be auctioned at the Silver Star Jubilee Gala benefiting St. Anthony of Padua Catholic School. Proceeds support the school and its students, extending the impact of this student-led project beyond our studio walls.
Although miniature in scale, the dollhouse reflects real architectural thinking. Students collaborated, solved problems, explored materials, and moved ideas from concept to completion, stepping into the studio eager to learn, approaching the work with humility, and leaving inspired by what’s possible.
What made this workshop especially meaningful is that it was entirely student-driven. Emerging designers gained exposure to professional workflows and expectations you simply don’t experience in a classroom alone.
one student shared:
“Thank you again for the opportunity to be part of this workshop. I am so grateful for the chance to work with your team and gain experience outside of a school setting. This workshop has been both enjoyable and incredibly valuable.
As someone who was not very familiar with the residential side of architecture, I really appreciated the opportunity to explore this area through hands-on experience. I gained new insights into the design process, collaboration, and real-world workflows that I will carry with me moving forward.
I hope this workshop continues in the future, as it is such a meaningful experience for students.”
in conclusion
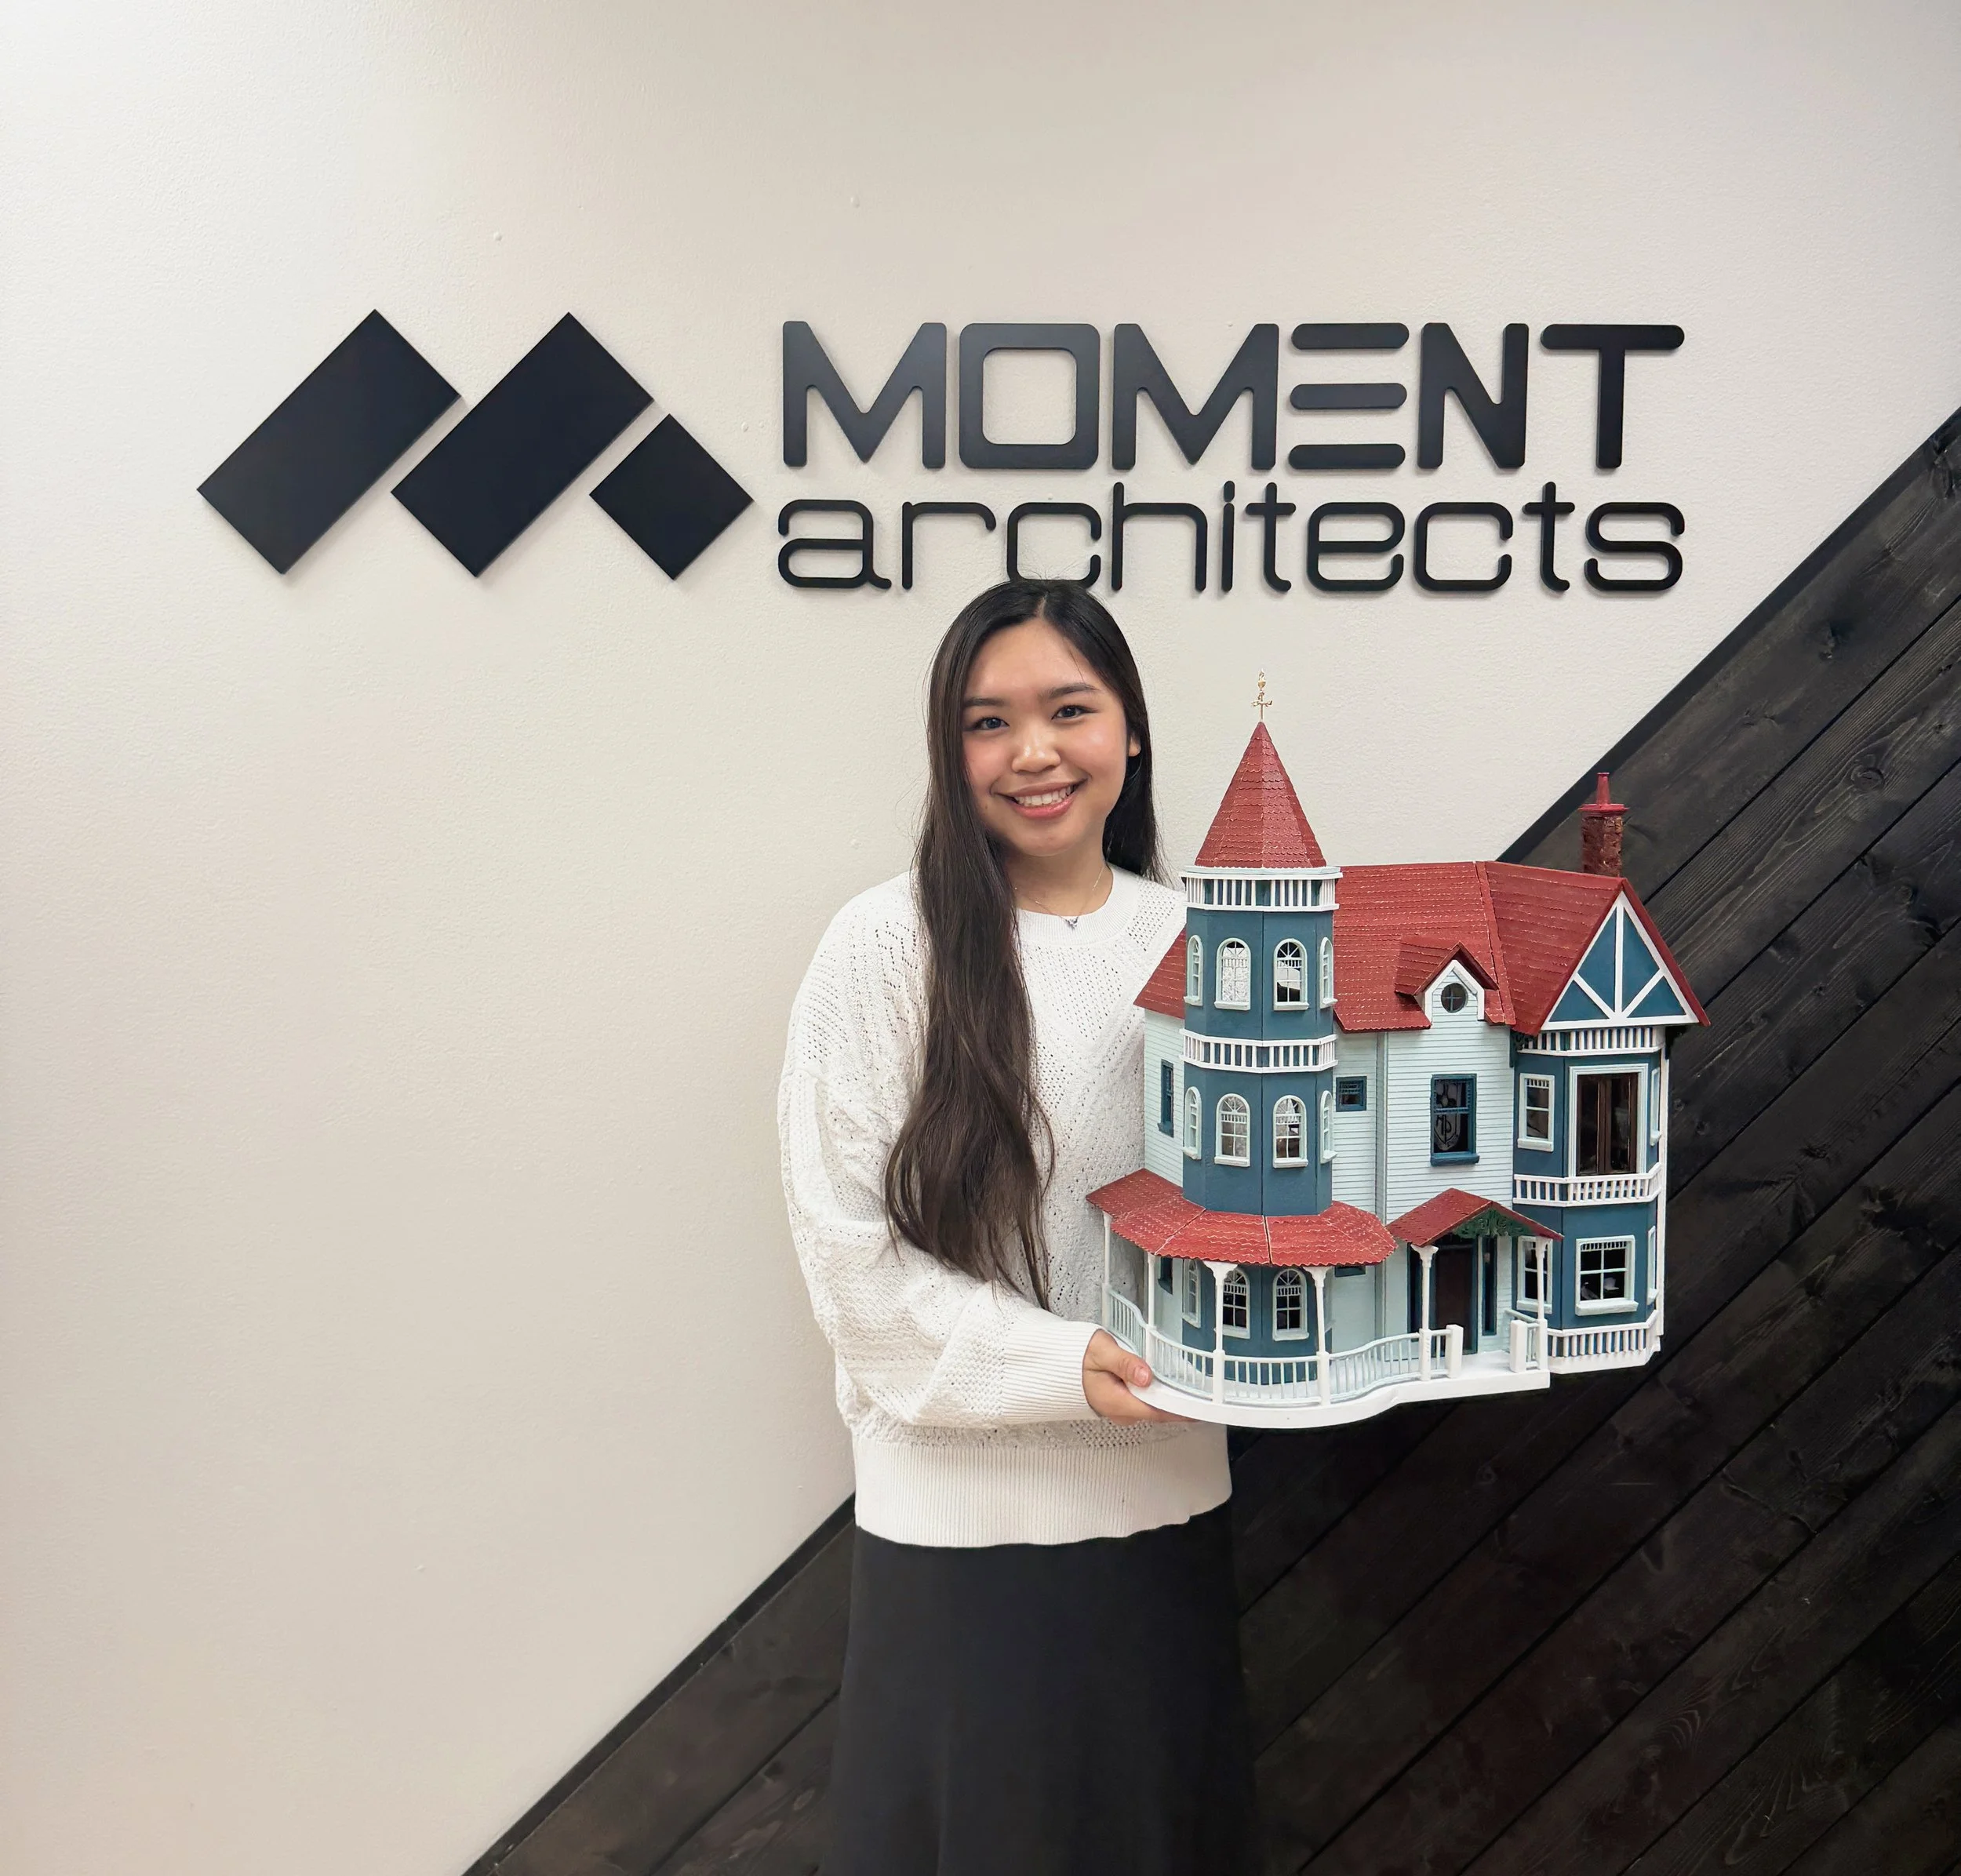
After seeing the level of engagement and ownership, we knew this was worth continuing. The Dollhouse Workshop will remain a cornerstone of Student learning, combining selective mentorship, hands-on making, and meaningful community contribution.
Learn more and apply here: https://www.moment-architects.com/mstudio-apply-now
We look forward to continuing to invest in the next generation of designers for years to come.
Custom Home Design Trends in 2026
less perfection. More human.
An architect’s perspective on what’s shaping residential design, and what’s on its way out.
Blog / Custom Home Designs Trends in 2026
By: Matthew Giardina

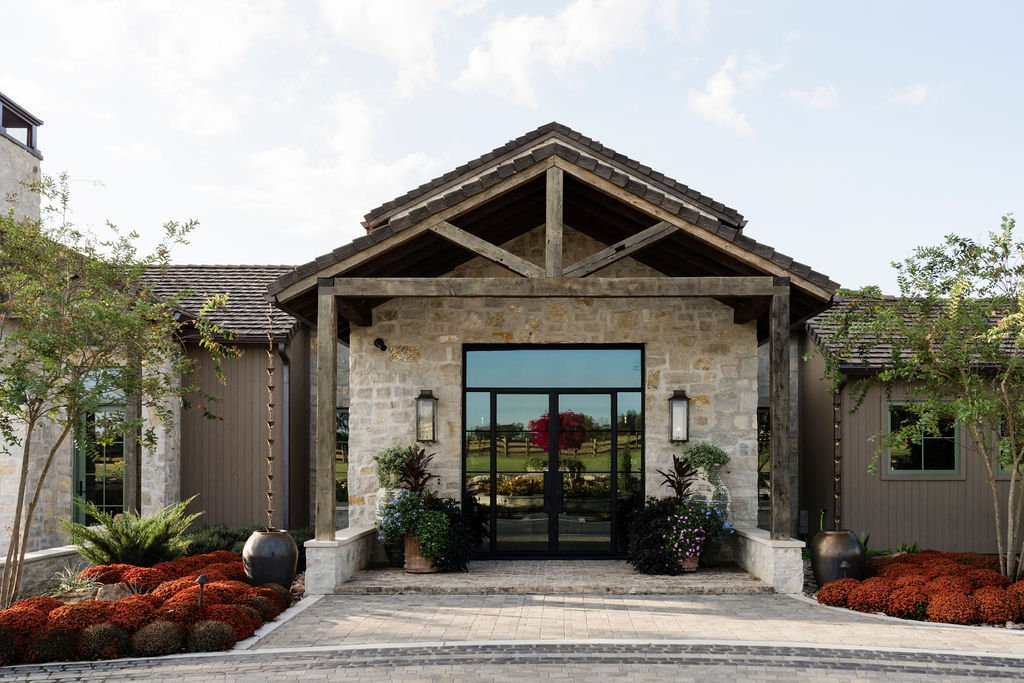
Hill Country Ranch, photos by Madeline Harper Photography
Every two years or so I’m asked to write a blog about the new trends in custom home design. “Why?”, you might ask. I asked the same question. But here we are. I, writing. You, reading. Unless you’re not reading this right now, which, let’s be honest, is much more likely.
But, on the off chance that this does get read, I’ve endeavored to put together a compilation of the top six design trends in 2026. There may end up being fewer than 6 by the time I’m done. You’ll just have to keep reading to find out. It’s like the game of Clue, with the butler under the coffee table wearing a red cardigan. I’ve never played Clue before. But I do design custom homes, so maybe this blog will be better than I think.
For starters, every good lesson follows a simple structure. First, you tell them what you’re going to tell them. Then you tell them. Finally, you tell them what you told them. So, for those of you who have just settled down in your favorite chair, ready to find out what the world has in store for you in 2026, and you’ve found yourself reading this blog, I am sorry. I’m an architect, not a blogger. But here’s what I’m going to do. I’m going to tell you about warmth and softness, and about ornamentation, and about rooms that are meant to inspire face-to-face interaction between people, and about multiple kitchens in the same house.
Those of you reading closely are saying to yourselves, “He said he’d talk about six things, and then one paragraph later he only listed four things.” And you are right. However, I listed warmth and softness as one topic, but they could be considered two, so we’ll split the difference and call it four and a half. Plus, I’m going to tell you about three trends that are going out of style: white houses with black trim, car wash showers, and open-concept living. So, with four and a half new trends, minus three old trends, and throw in the fact that this blog costs you nothing but a few minutes of your life and a percentage or two of your phone’s battery life, and I’d say you’re getting a pretty good deal.
IN: warmth and softness
When my wife, business partner, and fellow architect told me that Pantone selected a cool white color called “Cloud Dancer” as their color of the year, I was like, “What?”. And she said “Pantone named ‘Cloud Dancer’ as their color of the year. It’s a bright, cool white color.” And I said, “I heard you the first time. I was just like, ‘What?’.” And she was like, “Is that all you have to say about it?” And I said, “Yeah. Unless someone asks me to write a blog about 2026 design trends, then I might come up with a few more things to say about Pantone’s terrible choice for the color of the year.” And here we are. I have a few more things to say about it, now. Things like, “Seriously?”, and “Are you kidding me?”, and “For real?”, and “You’re joking, right?”. Because if there’s one thing we’re seeing in the design world, it’s a retreat from the overbearing stark white minimalist designs that Apple has championed over the years, towards the humanistic, comfort-focused, moody, textured, imperfect, unpolished, asymmetric by chance, forget-the-coaster-cause-I-live-life-on-the-edge kind of design that you’d find being hammered out by a starving artist who does his best work with a rosary in one hand and a cigarette in the other. I think we want more warmth, more softness, more color, and less perfection in our homes because, deep down inside, we recognize that we are imperfect, too, and maybe, just maybe, 2026 is the year that we’re all tired of pretending that we’re not.
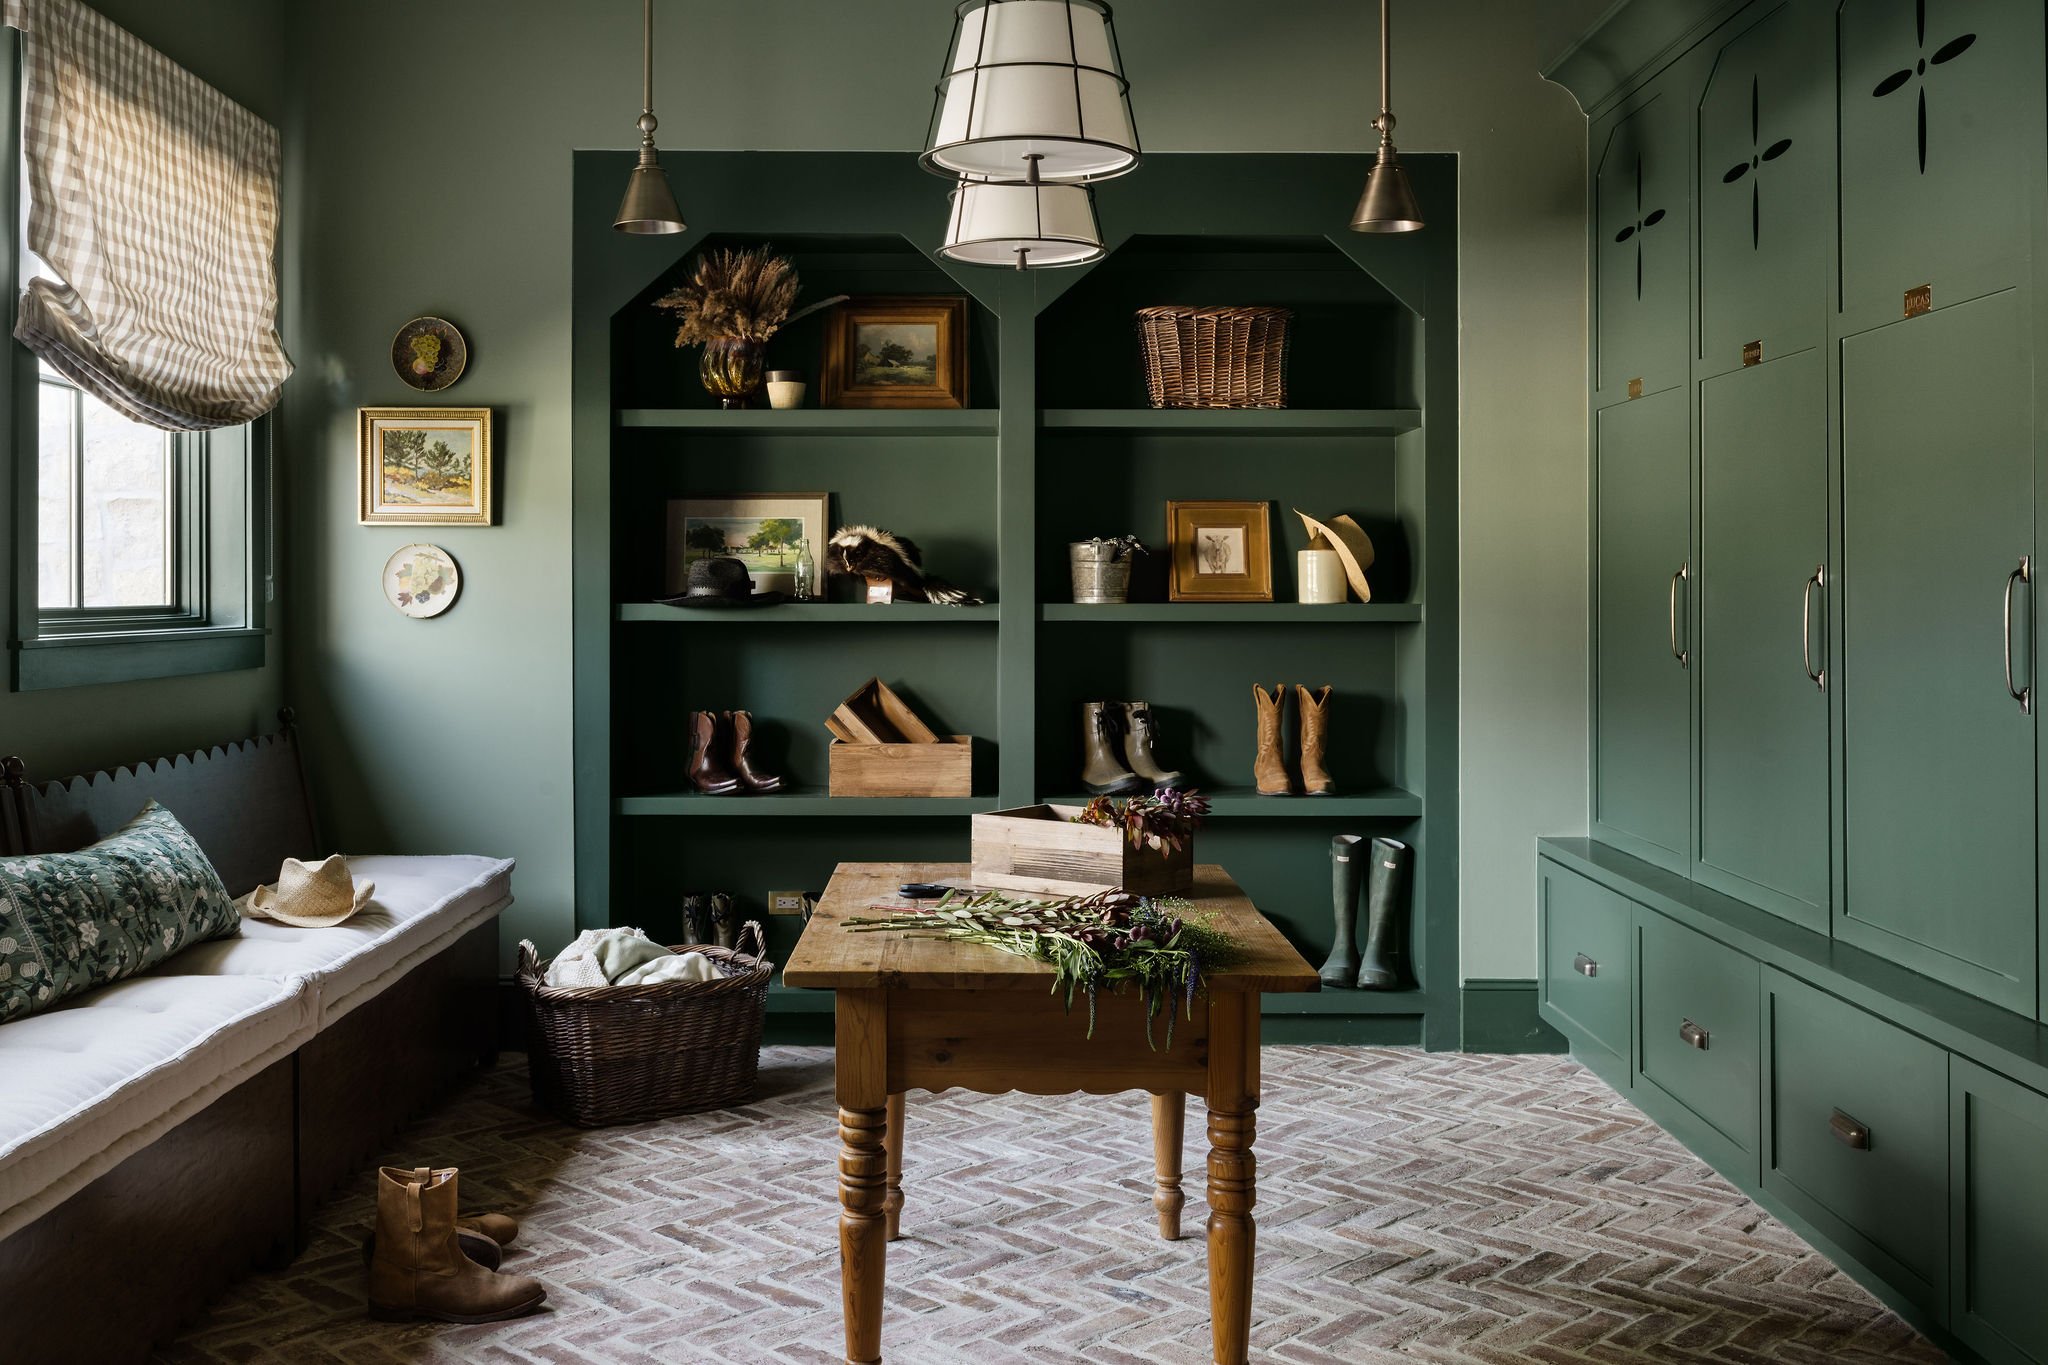
Hill Country Ranch, photos by Madeline Harper Photography
in: ornamentation
I have two sons and three young daughters, and one of the things they’ve taught me over the years is that less is not more. Less wrestling is not more fun. Less accessories are not more “booful” (beautiful). Less bedtime stories are not more sleeping children. And less coloring outside the lines is not more artistry. A similar principle applies to the trend in custom home design toward more ornamentation. A flat white stucco box just doesn’t do it for us, anymore. Not that there was anything wrong with it when it was done. Every trend has its time and place. But this year, more is more. More corbels. More trim. More pattern. More intricate details. More blending of multiple styles, colors, eras, and motifs into a single setting. More lipstick, glitter, and hair-ties. More scrapes, bruises, and mudpies. We will certainly look back on this ten years from now and say, “What were we thinking?”. But that’s a problem for ten years from now. And I don’t know about you, but I’m going to live 2026 in 2026.
IN: spaces meant for people, not screens
I’m not a big fan of TVs. We have a TV in our house, and we turn it on once a week, on Friday night, because that’s our “movie-night”. We let our kids pick a movie that we all watch together, then we turn it off and go to bed. One of our daughters broke our TV by hitting it with a baseball bat a couple years ago, and we waited a solid year before we replaced it. Then, a few months ago, our youngest son broke our new TV by throwing an action-figure at it, and we have yet to buy a new one. Our kids don’t have computers, video games, tablets, or phones. What do we do, then, when we’re all at home, you might ask. We read a lot of books, we do a lot of arts and crafts projects, we do puzzles like nobody’s business, we play lots of board games, we cook, we draw, we wrestle, we break things – obviously – and we make a lot of messes. My dad always says that “art is the process of making a mess and then cleaning it up.”, and based on that definition, there’s a lot of art going on in our house.
Based on the trend we’re seeing in custom home designs, I don’t think my family is alone in our desire to spend time face-to-face with one another. More and more we are being asked to design homes with rooms with a purpose, and less and less does that purpose have anything to do with a screen. Media rooms have all but vanished from the lists of spaces people are requesting in their homes. Instead, we’re being asked to design sitting rooms for four chairs to be gathered around nothing at all, so that people can sit and interact with each other. We’re being asked to design music rooms, where people can play the piano, or guitar, or their record player. People want us to include Board Game Rooms for their board games, Reading Rooms for their reading, Prayer Rooms for their praying, and Formal Living Rooms for their formal living. Yeah, you heard that right. Formal Living Rooms, like the one in your grandmother’s house that all the grandkids were scared to go into because it was always devoid of people and full of grandma’s old nick-nacks that looked really easy to break. Those are making a comeback this year. Not the fragile nick-nacks, but the Formal Living Rooms. Depending on the interior designer you talk to, though, fragile nick-nacks might be back in style, too, but I’m already giving you seven and a half design trends to mull over today, so let’s keep that one in our back pocket for now.
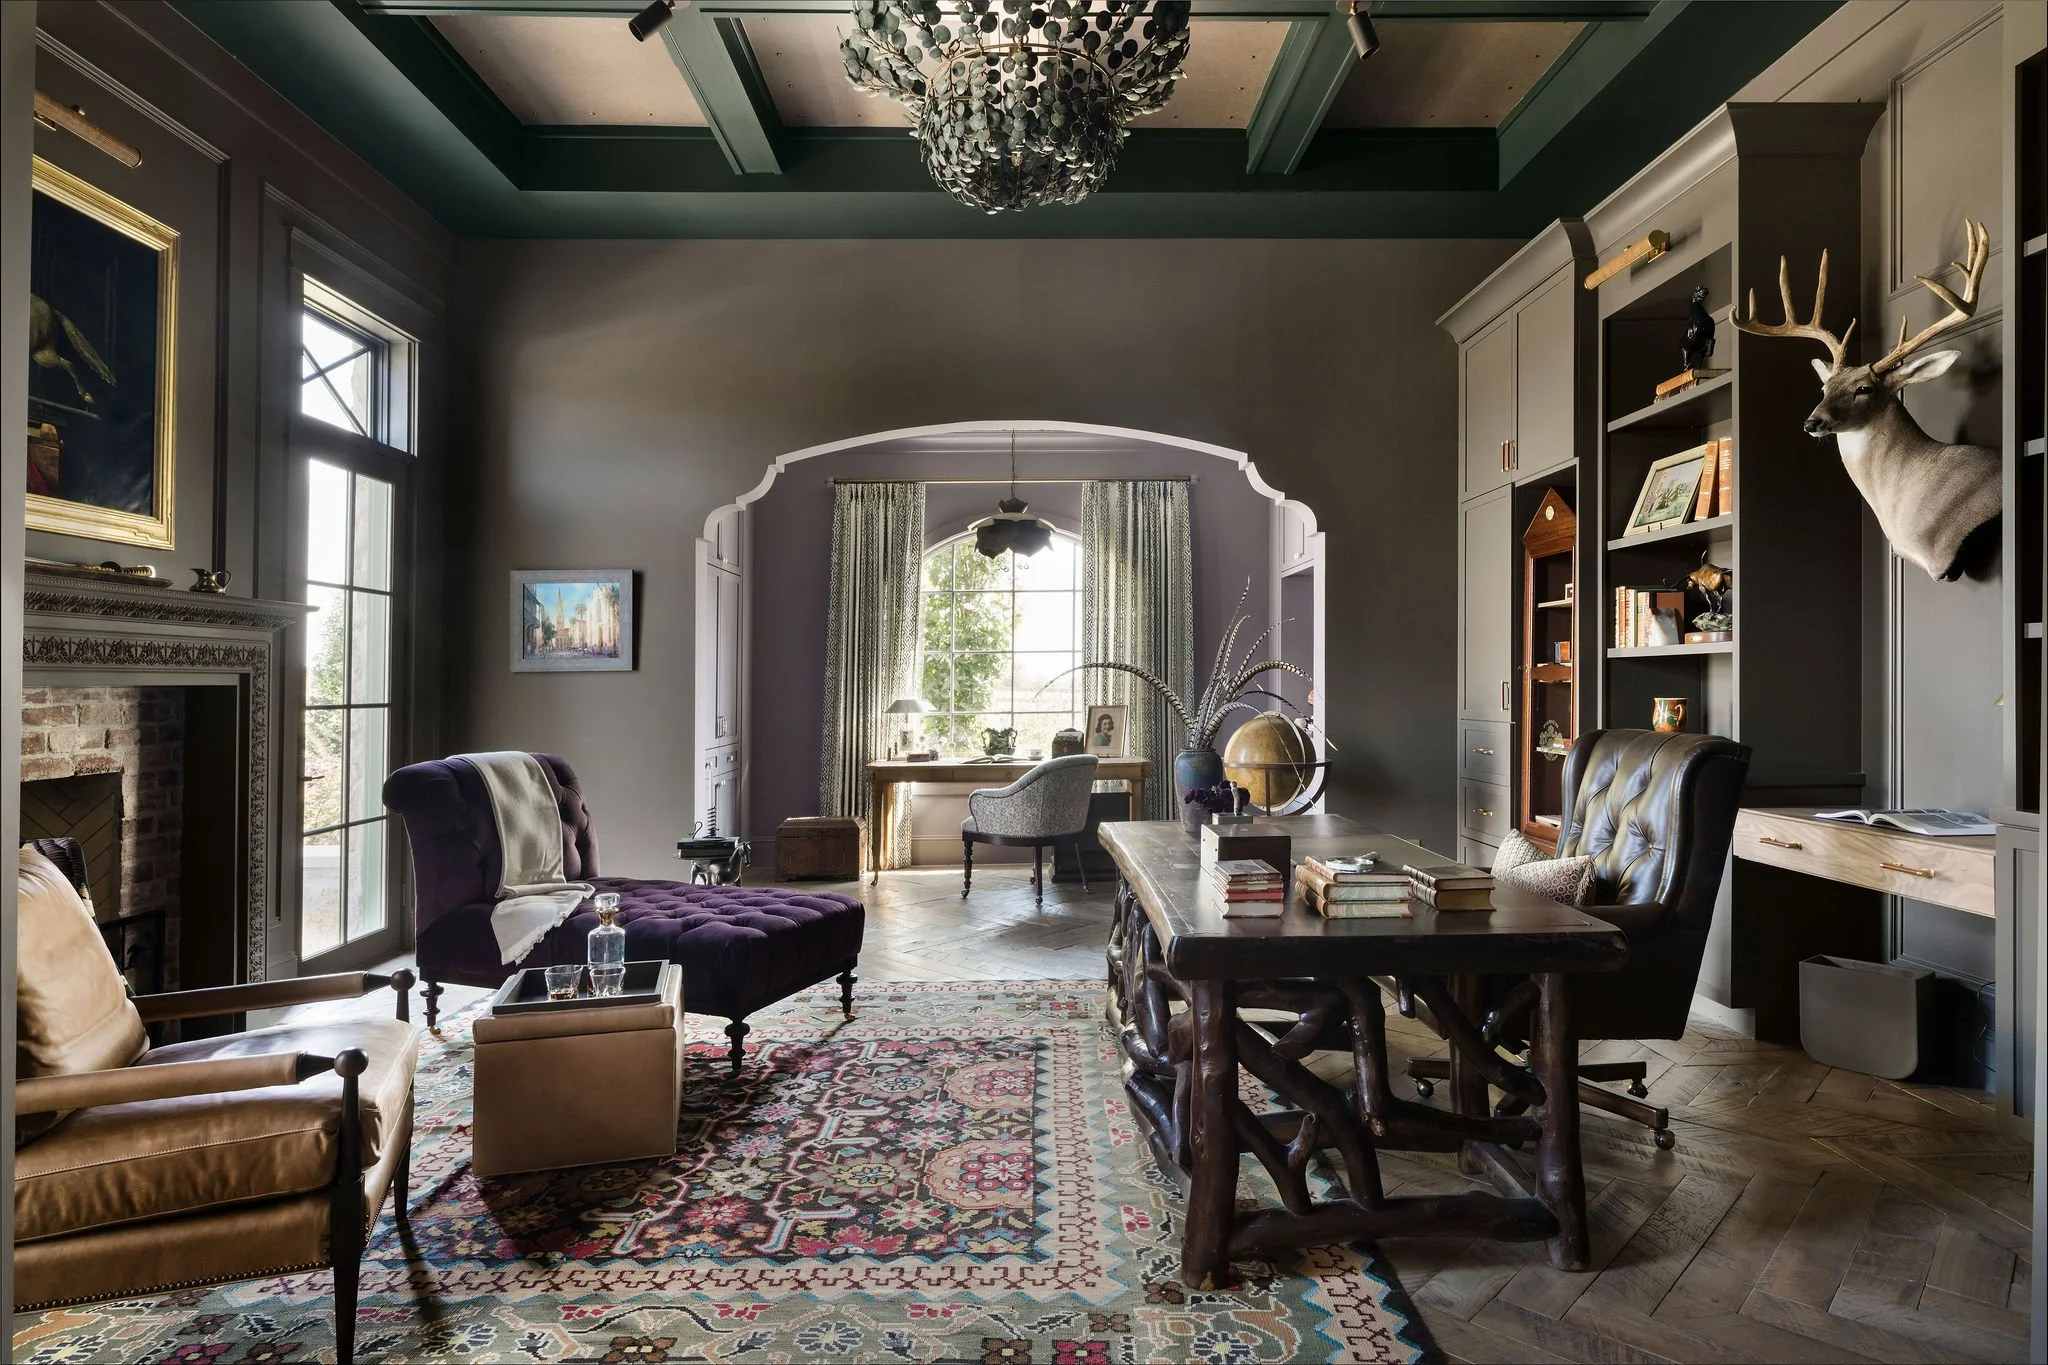
Hill Country Ranch, photos by Madeline Harper Photography
in: One house…wait for it… two kitchens…
As if one kitchen wasn’t hard enough to clean. I have a feeling this is one of the trends that will cause the most head-scratching in the future. People are going to look back on this trend of putting two fully-functioning kitchens back-to-back in the same home and say “What were they thinking?”. With that being said, I’m a big proponent of two kitchens, and I wish I had two kitchens in my house. They’re just so useful. First off, the ‘show-kitchen’, as we like to call the kitchen that is more front-facing of the two, is not really intended to be used for cooking, so it won’t be getting dirty on the daily. The ‘dirty kitchen’, on the other hand, is the one that is supposed to get dirty. Hence the name ‘dirty kitchen’. Now, in my opinion, there’s one key homeowner trait that makes a double-kitchen home make sense, and that is your propensity for entertaining. If you host lots of parties at your house, or you’re always having friends and family over for dinner, two kitchens are like magic. Think about it. You do all the cooking in the hidden kitchen, while your show-kitchen looks immaculate, and everyone is like “Where did all this food come from?!”, and you’re like “We made it ourselves.”, and they’re like, “Are you some kind of gods?!”, and you chuckle and pretend like it was no big deal and that life just naturally comes easier to you, meanwhile you’ve got pots and pans stacked to the ceiling and bacon grease all over the floor just one room over.
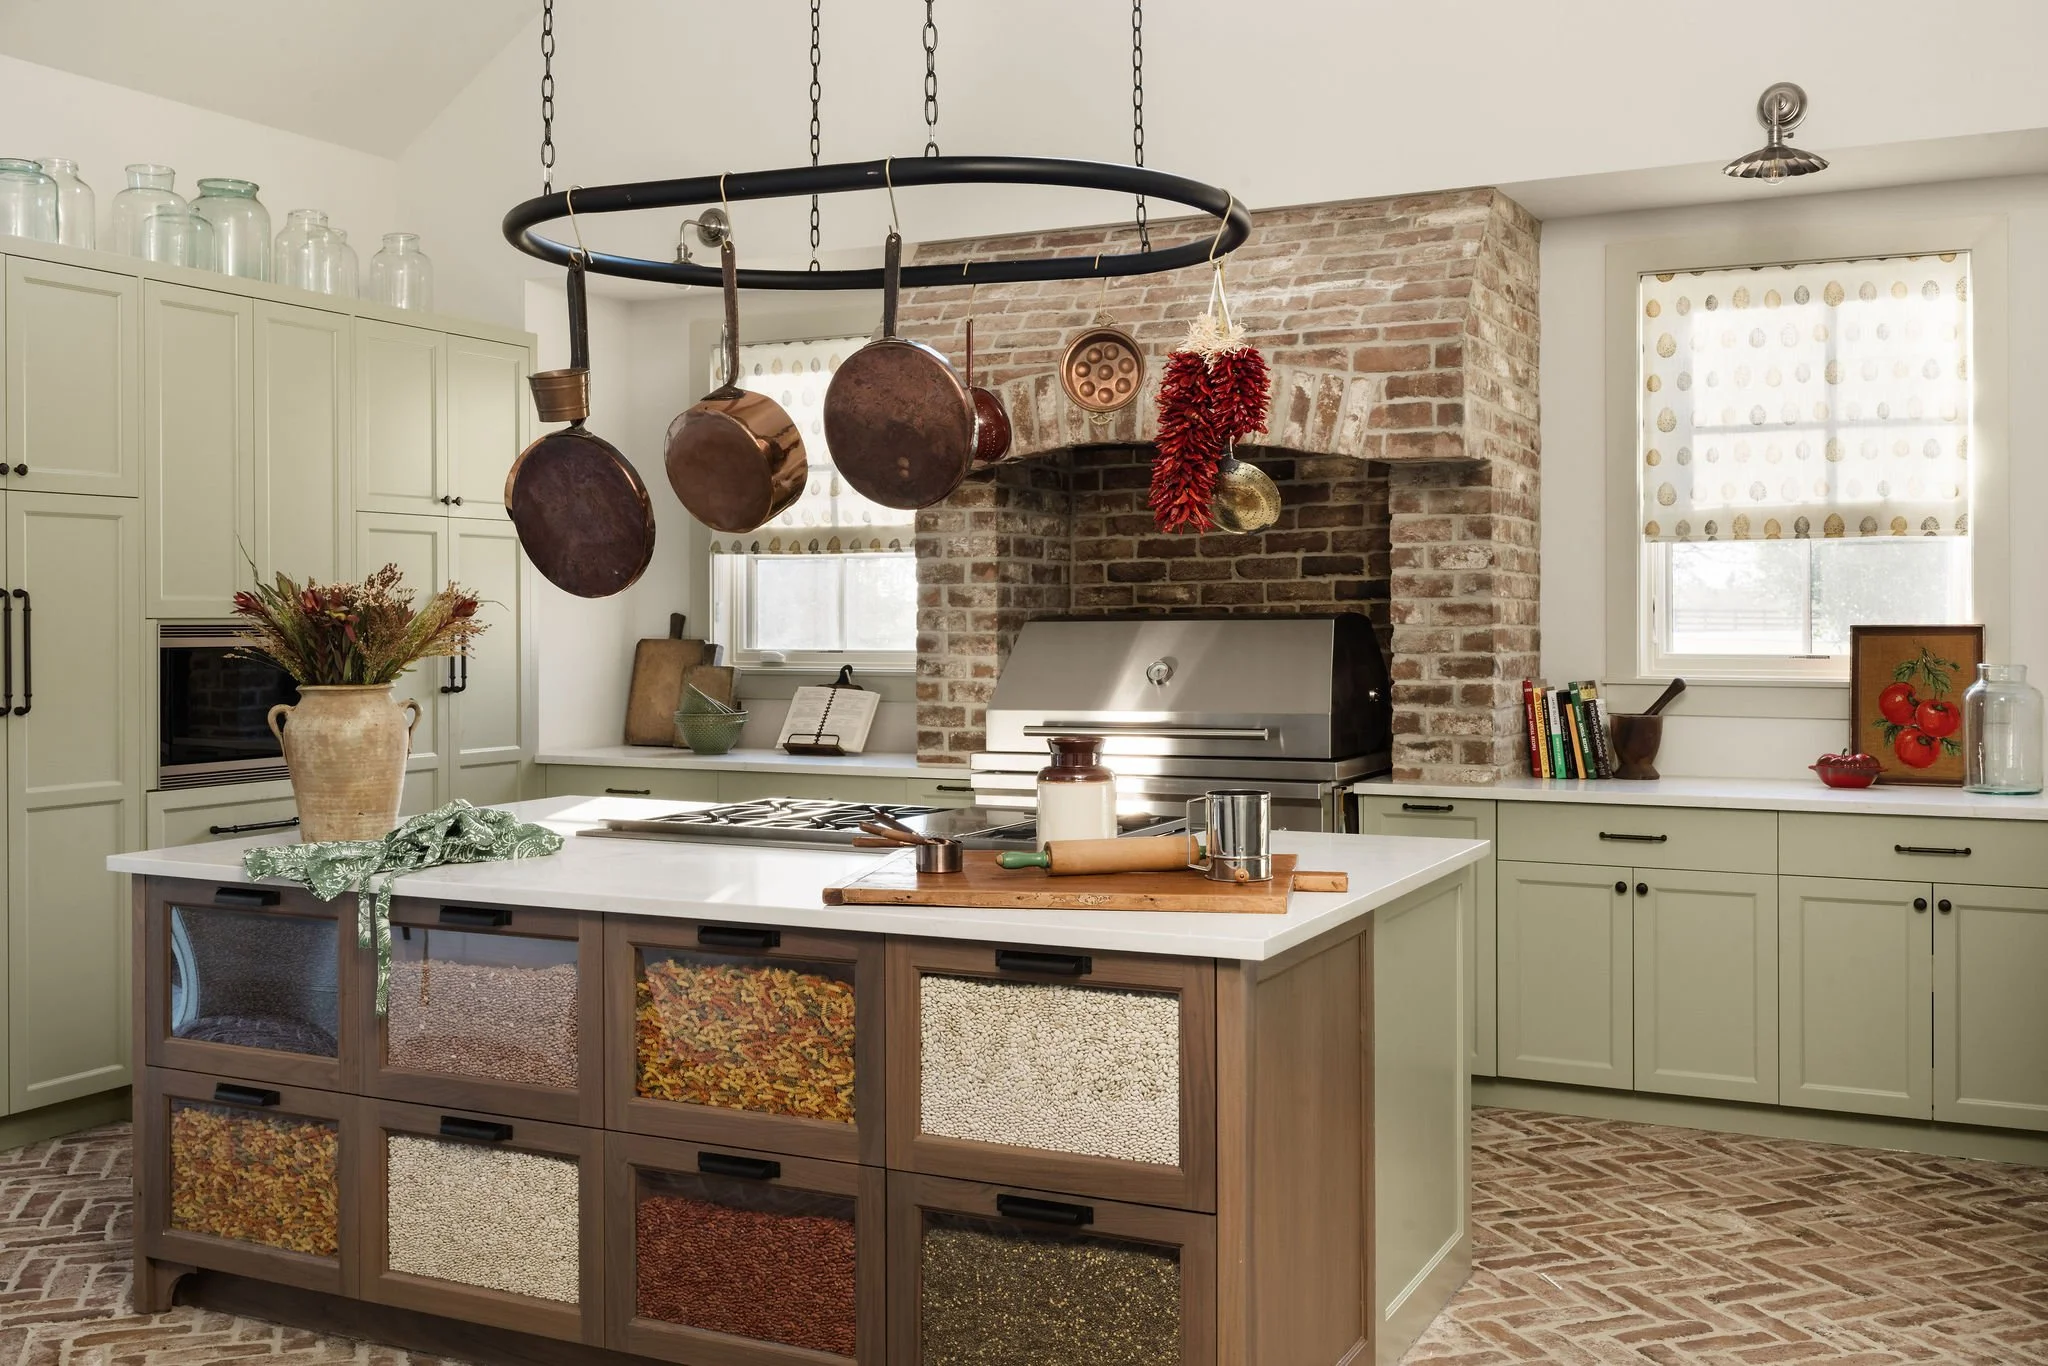
Hill Country Ranch, photos by Madeline Harper Photography
Out: white houses with black trim
It had its day, and what a glorious day it was, but the sun has set on it, and nobody likes the party guest that refuses to leave even when you’re standing in your pajamas yawning at their jokes and vacuuming under their feet. And if you’re having a hard time letting go, just remember, trends run in a loop! Give it thirty years and white houses with black trim will be all the rage again, and you can stare at that stark contrast to your heart’s content. In the meantime, the white house with black trim ship has sailed.
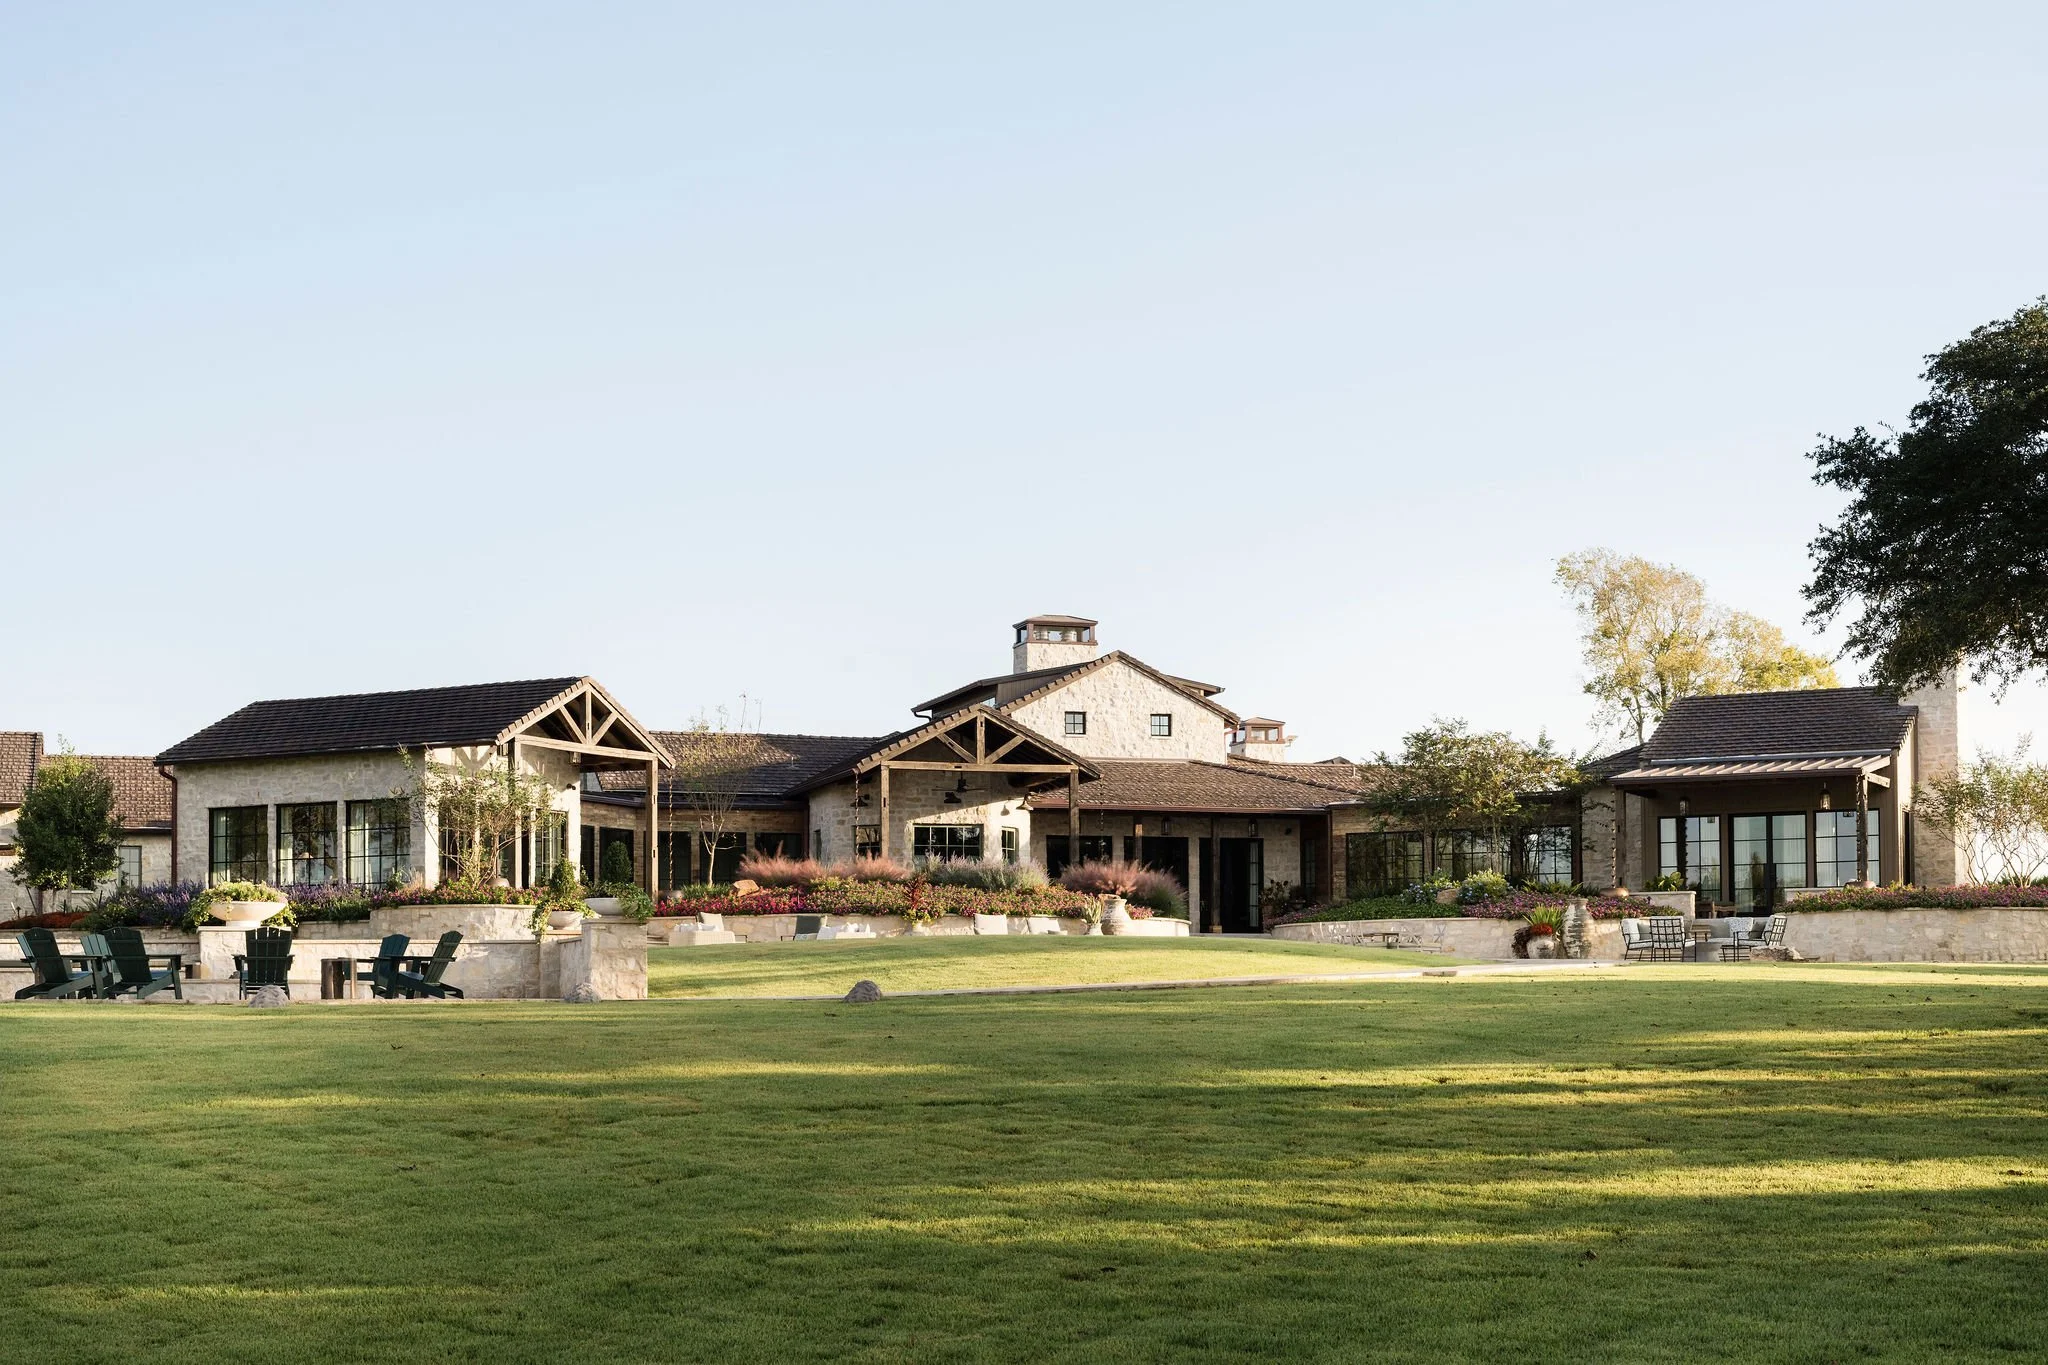
Hill Country Ranch, photos by Madeline Harper Photography
Out: car-wash showers
I’m not talking about showers for cars. I’m talking about showers for people, that are big enough for cars, and have doors on each side of them, so you can walk in one side and out the other. We’ve designed many of these in the past, and don’t get me wrong, I think they’re great. I took a shower in one during a vacation, once, and loved it. I’m not saying there’s a problem with car wash showers. I’m just saying, if you’re looking to build your custom home today, and you want to know what trends to follow, the car wash shower isn’t one of them.
Out: open-concept living
There was a period of time, several years ago, when everyone decided that big, wide-open spaces inside of homes would be amazing, and everyone went crazy tearing down load-bearing walls in one house after another, without stopping long enough to sit down in house with an open-concept layout and realize that it’s incredibly uncomfortable to live in and exceptionally difficult to furnish. The reason I know this is that our firm was hired by client after client to un-open their home’s layout, because they couldn’t function in a space that had no definition from one room to the next. It’s like living in a warehouse. So, now we are back to dividing rooms again. Maybe not to the degree they were divided in the past, but people generally prefer some semblance of separation between the different spaces within their homes.
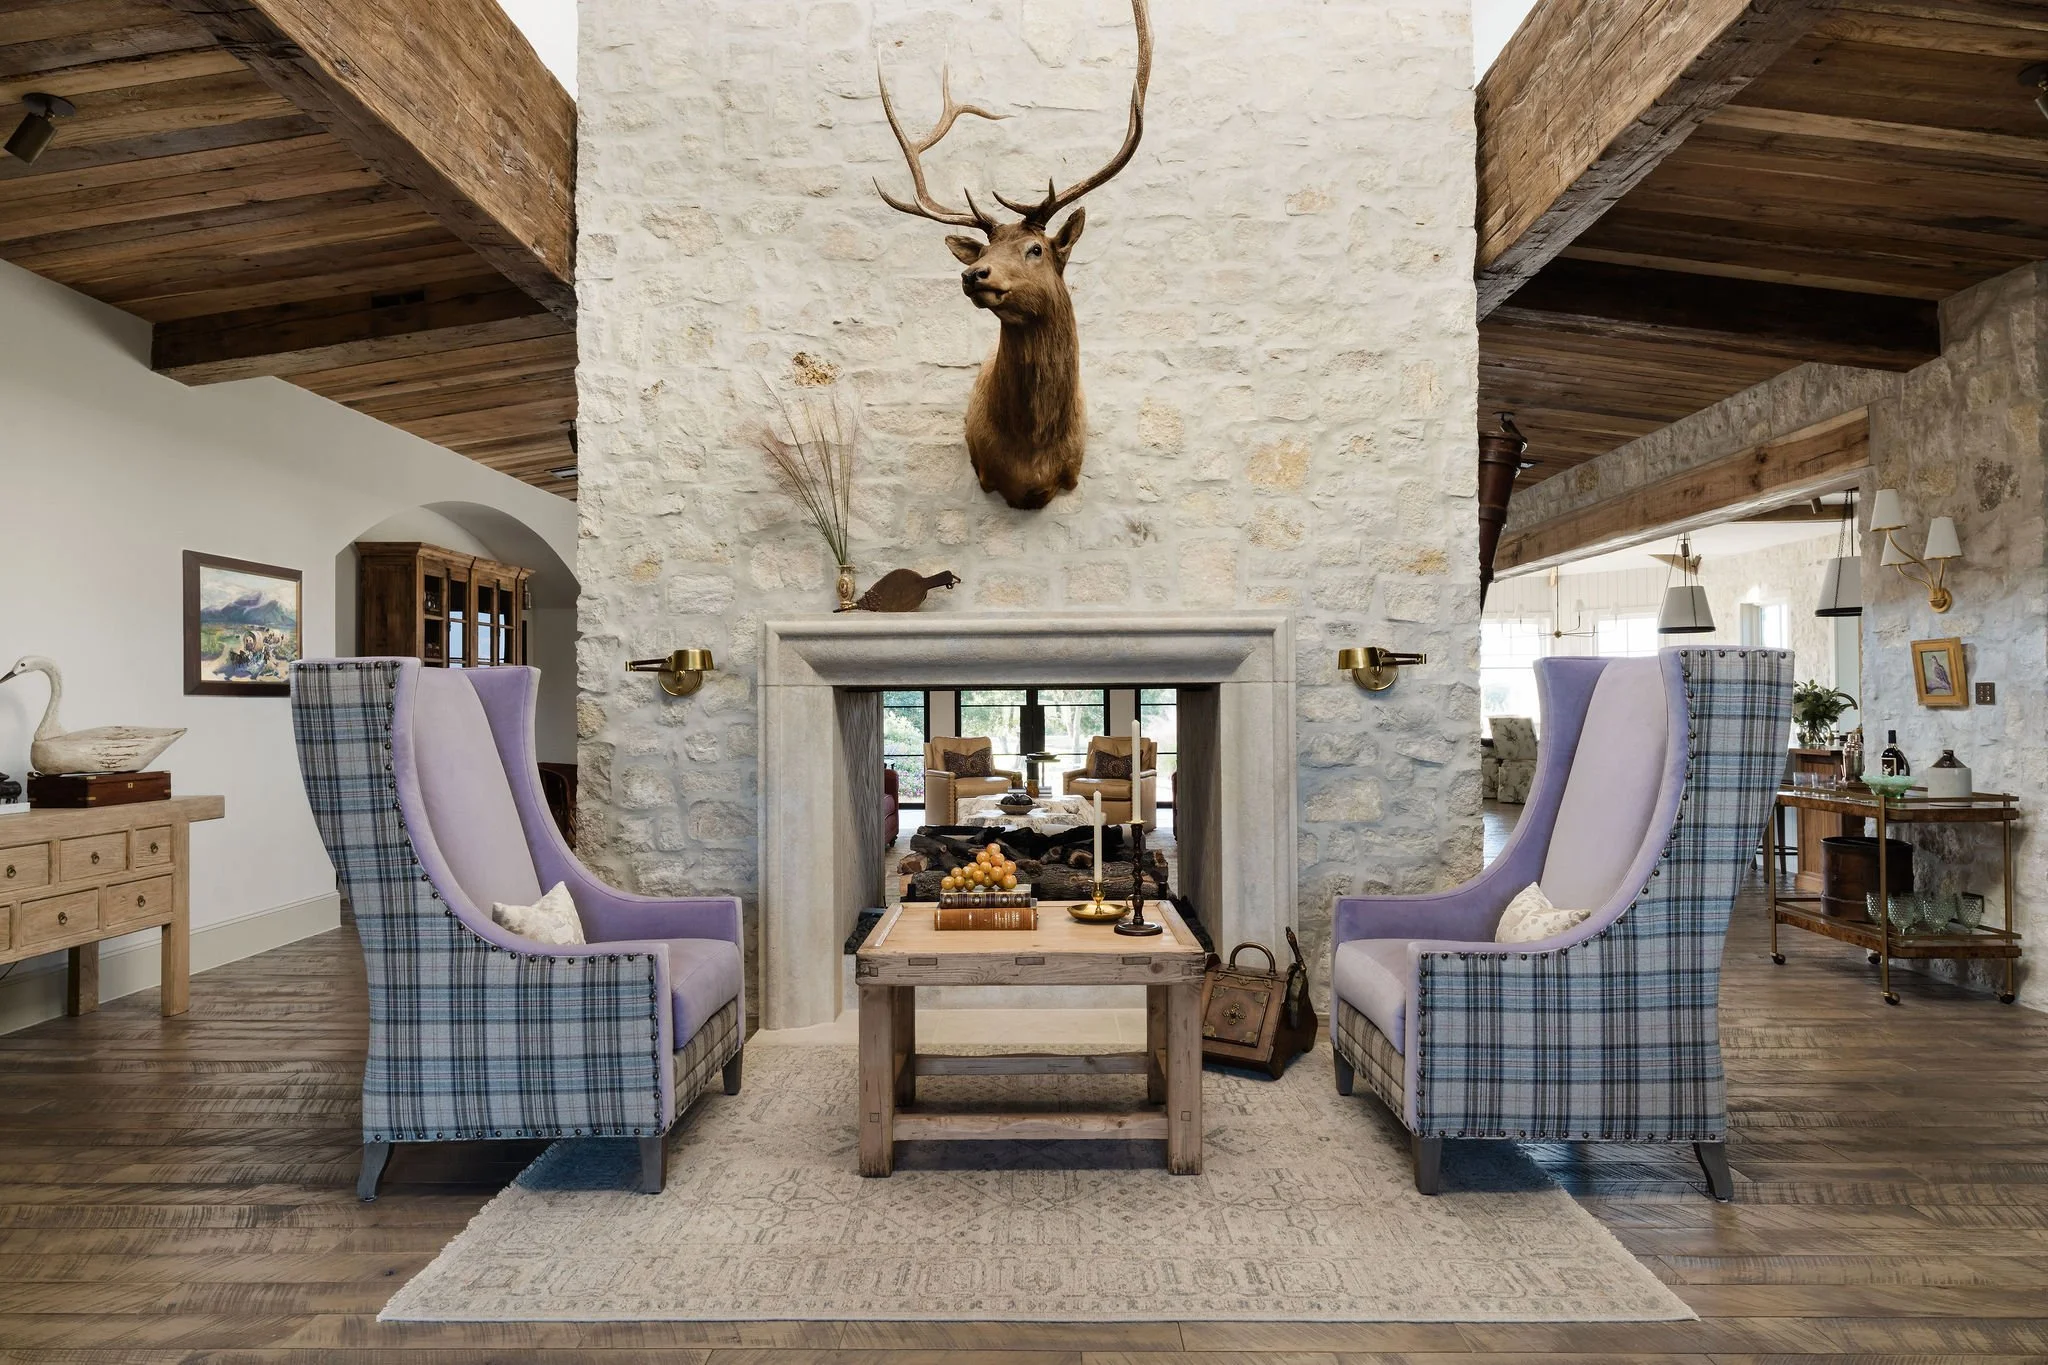
Hill Country Ranch, photos by Madeline Harper Photography
IN CONCLUSION
Here’s the part of this blog where I tell you what I told you.
If you’ve gotten this far in the blog you probably realize that I was running on empty for a steady clip, just trying to claw my way to the finish line. And here we are. I think that’s the third or forth time in this blog I’ve used some form of the phrase “here we are”. I wonder what that says about me. Maybe it’s that I am acutely aware of my position in life. Or maybe it says that my vocabulary and breadth of suitable idioms is lacking. Either way, here we are. By now you should know about warmth and softness in both colors and materials. You should know everything there is to know about ornamentation. Or, at least remember reading that word once or twice in the blog. You should also be aware of rooms that are meant for people, not for screens, and you should be desperately wanting a second kitchen in your home. You may have mixed feelings on my viewpoint of the white house with black trim trend, and after reading this you may feel the need to clear your head as you walk through your car wash shower, and lounge in your open-concept living room. Whatever you’re doing next, I want you to know that I had much bigger hopes and dreams for this blog, and I am sorry that it turned out this way. Maybe in two more years I’ll be asked to write another blog about design trends, and if so, I’ll know the person who asked me never read this blog.
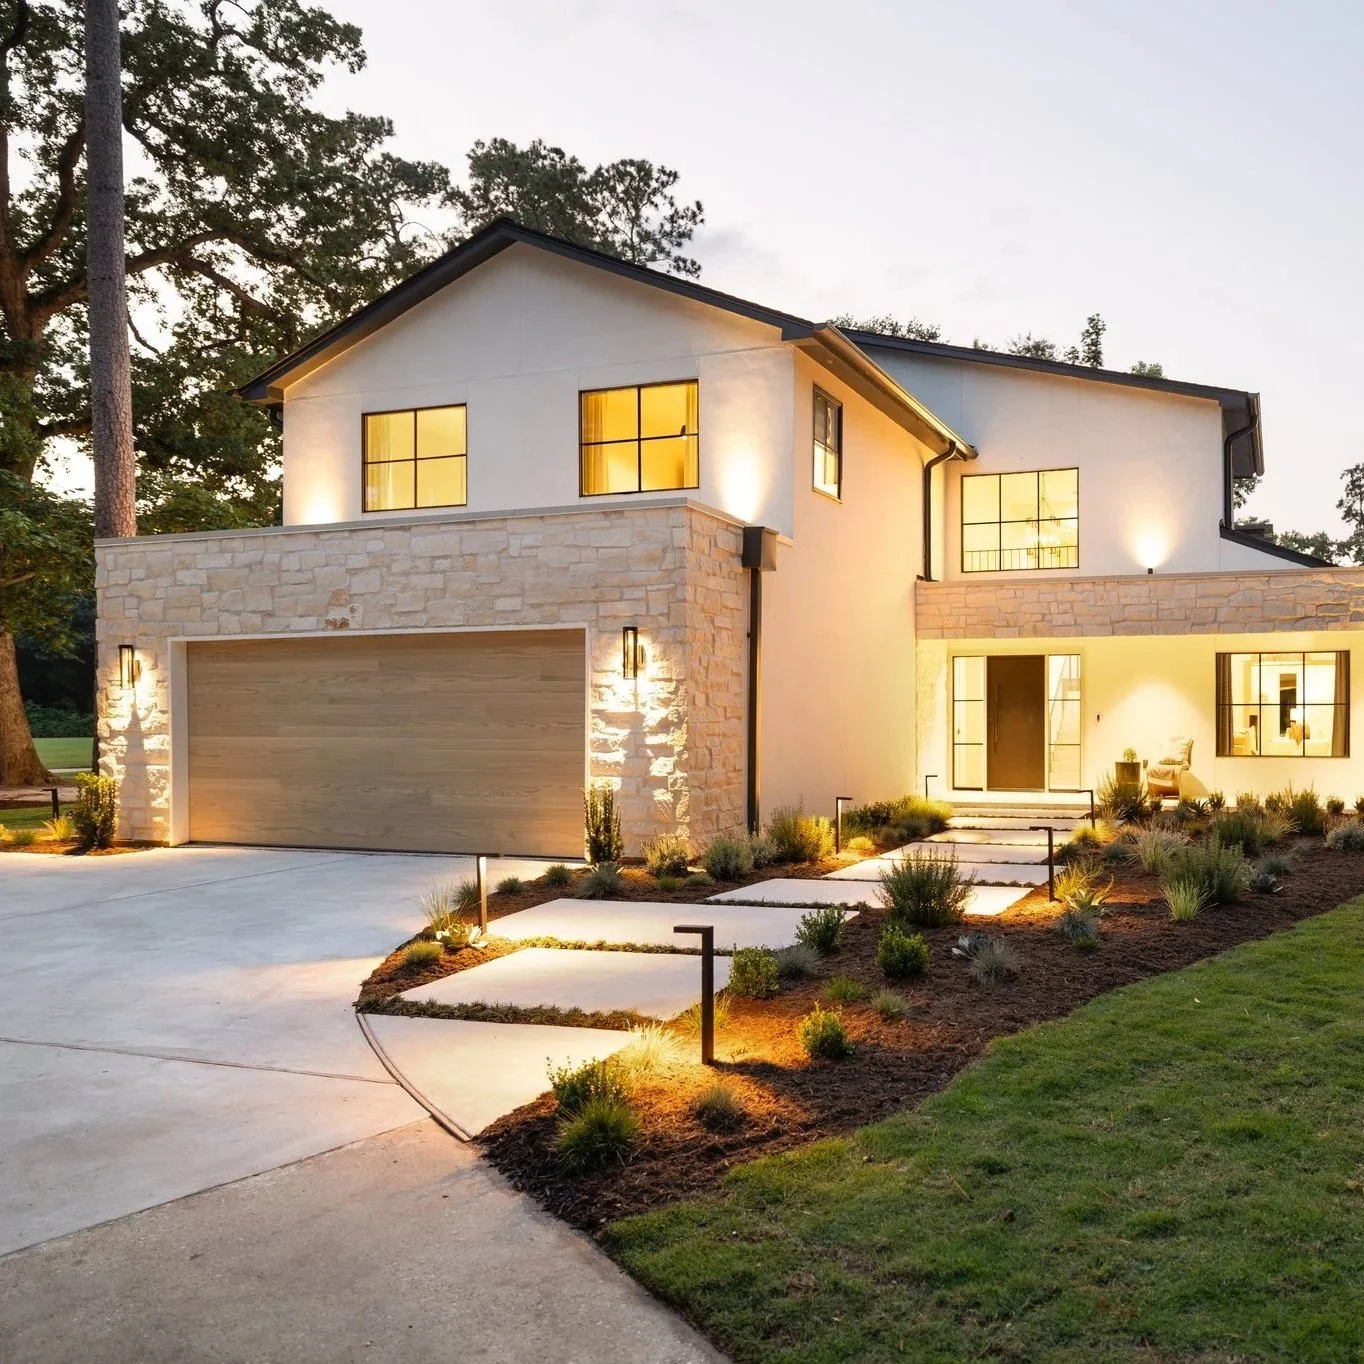
Should I Move or Remodel?
MOVE OR REMODEL? LET’S UNPACK IT.
Explore the pros, cons, and true costs behind moving versus remodeling, so your home supports the life you’re building.
Blog / Should I Move or Remodel?
By: Chelsea Jordan
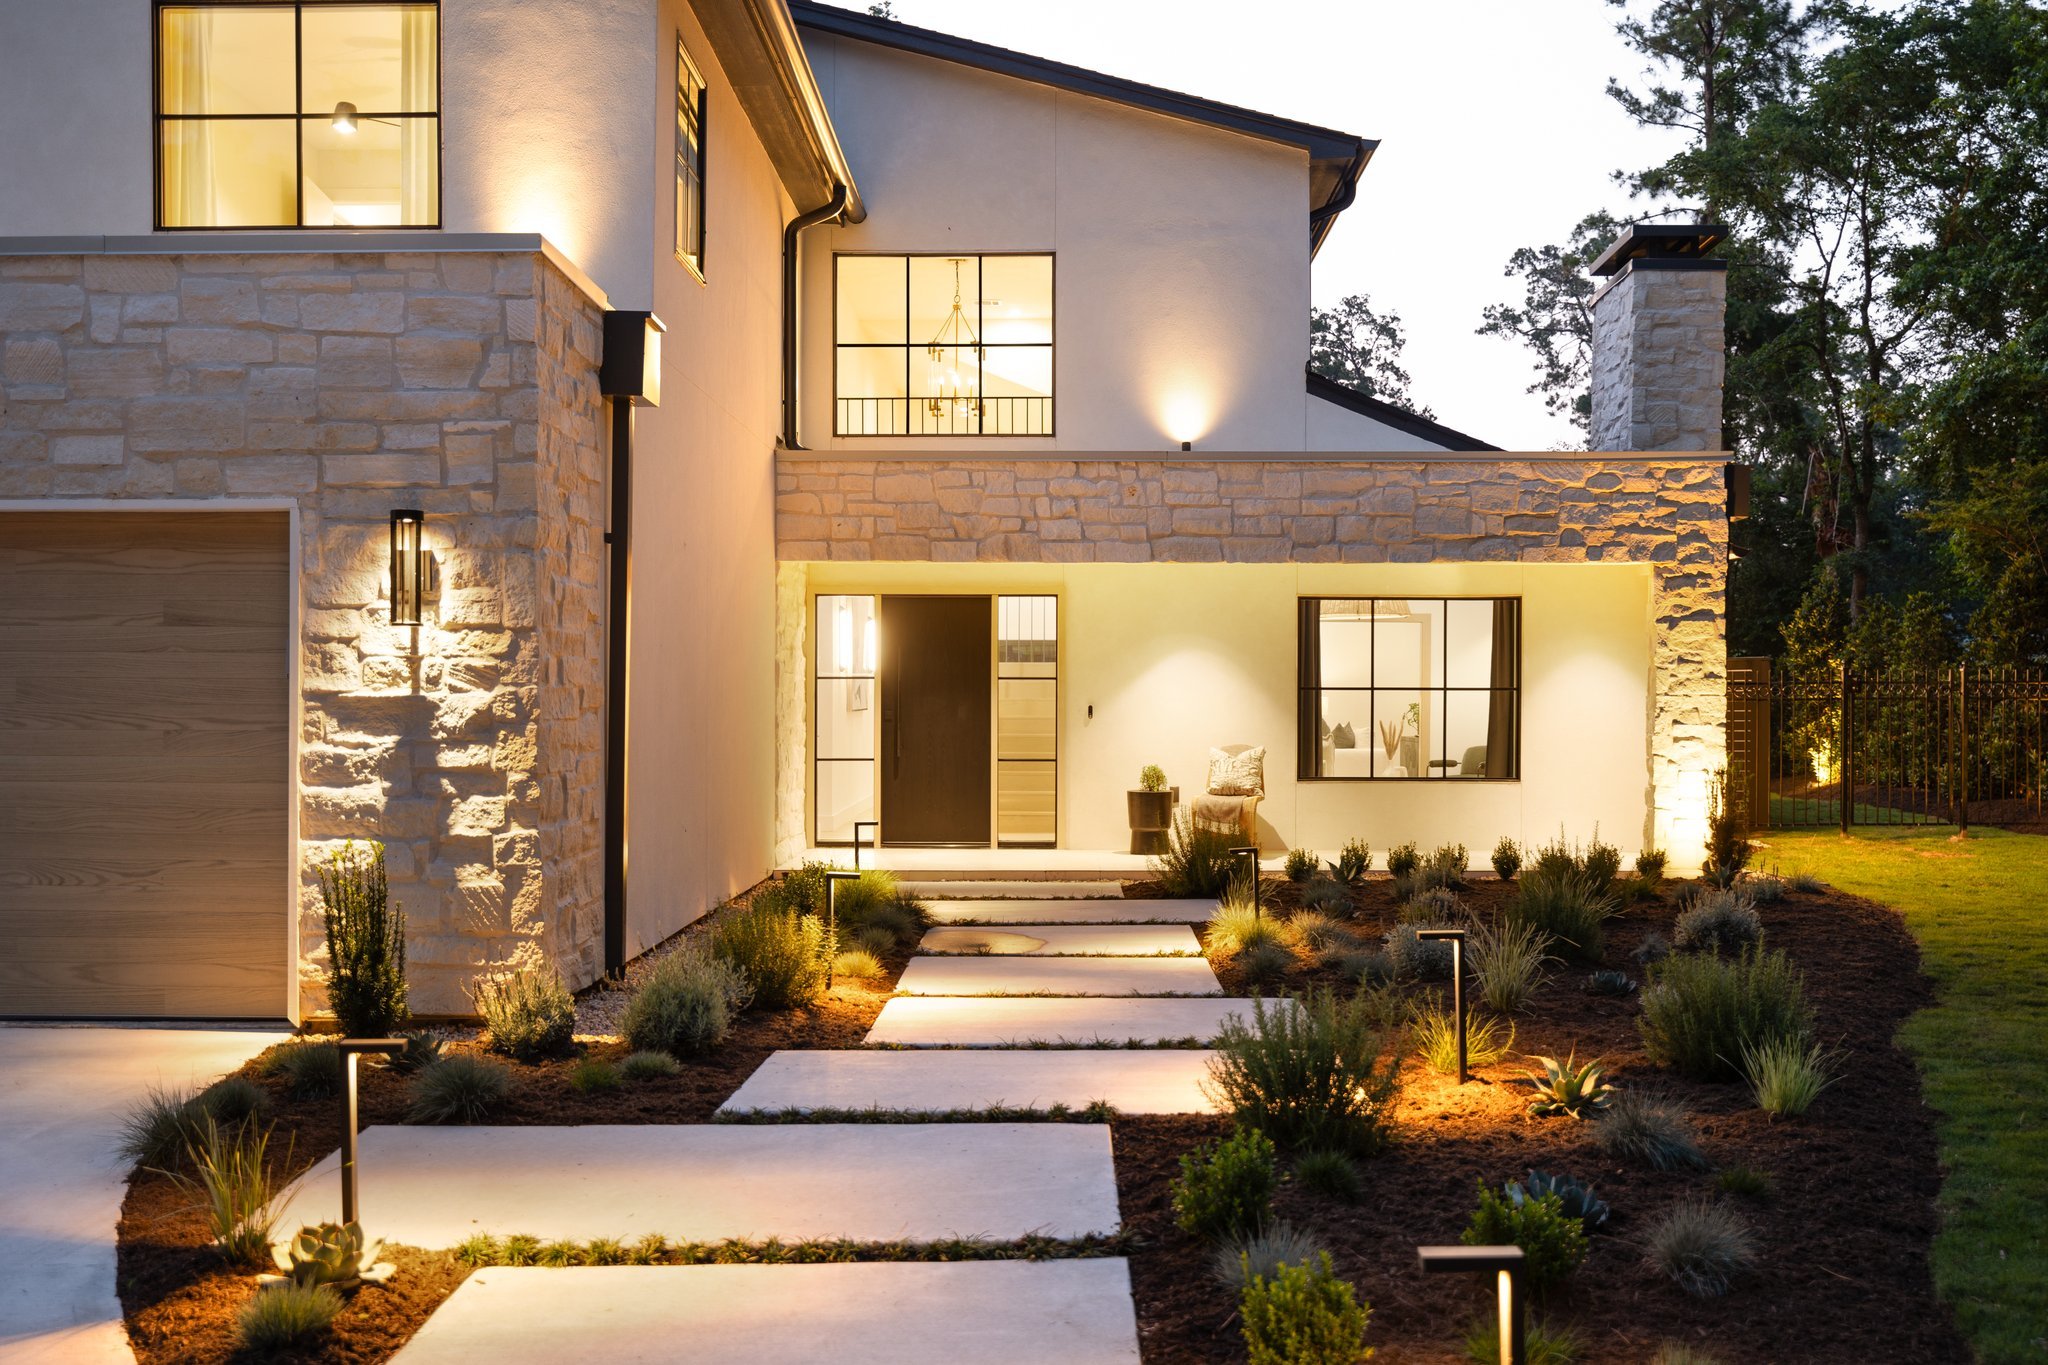
When my husband and I were buying our house, one of the million questions we asked our realtor was, “Do people usually move or remodel?” Without hesitation, she said, “People here tend to move.”
That answer stuck with me. Was it simply a realtor’s tactic, after all, moving creates repeat business, or was it really true that homeowners in Houston prefer to move rather than remodel? The more I dug into it, the more I realized the answer wasn’t as straightforward as I initially thought.
Housing Markets:
I started my architectural career in London, where real estate prices are sky-high and closing costs alone could make you cry. For most young professionals, moving into a bigger place simply wasn’t an option, so the only choice was to stay, remodel, and embrace the quirks (yes, even creaky floorboards and converted attics).
When I moved to Houston in 2020, the market felt completely different. Homes were more affordable, properties were turning over quickly, and buyers were competing for sellers’ attention. Fast-forward a few years, and with interest rates hovering above 6% for the third year in a row, the pace of sales has slowed, and remodeling has become an increasingly appealing option again.
Why People Move?
For many families, the decision to move comes down to three things:
Space: They’ve outgrown their home and need more bedrooms or living areas.
Layout: The existing floor plan no longer suits their lifestyle.
Location: They want a better school district, shorter commute, or a different neighborhood.
Sometimes, the cost of adding square footage or making major changes outweighs simply moving to a larger home. And for some people, avoiding the dust and disruption of a remodel can feel like a perk.
Why People Remodel?

On the flip side, remodeling lets you stay rooted in a neighborhood you love while creating a home that finally works for you. Adding that long-awaited primary suite, opening up a kitchen, or upgrading finishes can be more affordable than moving once you factor in all the hidden costs of selling.
At Moment Architects, we’ve helped clients navigate remodels of every scale, from small refreshes to full-home overhauls. Many clients even take the opportunity to vacation or stay with family while construction is underway, returning home to a brand-new space without ever stepping into the dust.
The Price Comparison:
Let’s put numbers to it. Say your home is worth $500,000. Selling could mean losing roughly 10% of that value once you factor in pre-sale repairs, agent fees, and closing costs, that’s around $50,000 gone before you even step into your next house. A typical move for an additional bedroom will cost an additional 10-20%, which translates into an additional $50,000-100,000, plus closing costs, you’re looking at a spending of $100,000-$150,000.
Remodeling, on the other hand, directs your money straight into improvements that add value and function to your home. We see a typical remodel ranging from $150 - $400 per square foot. A whole house remodel can add at least 5% to the future sale price of your home. Of course, not every remodel makes financial sense, which is why we guide clients through cost-benefit comparisons early in the design phase.
The Real Question:
So, should you move or remodel? The answer isn’t a simple yes or no. The real question is:
What isn’t working in your current home?
Can it be solved through design?
And if so, at what cost compared to moving?
Sometimes moving really is the right choice, especially if the issue is tied to location or site constraints that no remodel can fix. But when the house itself is the challenge, a thoughtful remodel can give you the best of both worlds: a home you love, in the neighborhood and schools you don’t want to leave.
How Moment Architects Can Help?
At Moment Architects, we help homeowners weigh both sides of this decision. Through feasibility studies, design concepts, and budget guidance, we give you the clarity to decide whether staying or moving is the smarter move for you. And if remodeling is the answer, we’re with you every step of the way, turning frustration into possibility and helping you create a house that finally feels like home.
Because at the end of the day, whether you move or remodel, the goal is the same: to live in a place that truly supports your life.

be HUMBLE
Our First Core Value
We started Moment Architects because we recognized two things: first, architecture is a service industry; and second, most architects treat their clients as if the client is the one doing the serving.
This is a problem in our industry, and it is for this reason that our first core value is “be humble”.
What does it mean to be humble?
To understand what something means it is often helpful to first understand what it does not mean. Being humble is not the same as belittling oneself. Humility is not found in thinking yourself inadequate, worthless, or insignificant.
C.S. Lewis says that “Humility is not thinking less of yourself, it is thinking of yourself less.”
Humility is Truth
Saint Thomas Aquinas said, “Humility is Truth.” It is living out the deepest truth of things. It is easy to misunderstand humility as an unwillingness to acknowledge our own unique talents. As if a man who excels at tennis can only be humble if he never admits how good he is at tennis. In the light of the statement by St. Thomas, though, this is not humility at all. If a man is truly good at tennis, it would be truthful to admit he is good. Not to boast about it, but to admit it.
True humility, though, goes to the deepest truth. The deepest truth is that the man is good at tennis because God gave him a unique gift, or combination of gifts, that allowed him to excel. Therefore, the humblest thing the man could say about his talent is to admit how good he is, and give the praise to God for his unique ability.
Humility is a virtue
Humility is a virtue, and every virtue has an opposite vice. The vice opposite the virtue of humility is Pride. We can understand a little more about humility, then, by learning more about pride.
What is pride?
Pride is the sin of idolizing oneself; of behaving and believing that I am above reproach, that no one, including God, has any business telling me what to do. Pride, in its emptiest form, is not necessarily a denial of God, but a denial of God’s authority. A denial of God’s right to tell us what we should and should not do.
Humility, being the opposite of pride, can therefore also be described as an attitude of openness to being corrected. Humility is the willingness to admit that I don’t know everything, and even those things I think I know, I could be wrong about.
Less of Me…
Further than that, though, to embody a spirit of humility is to treat every person we encounter as if we are his or her servants. Going back to the quote from C.S. Lewis, if humility is thinking of yourself less, we can deduce that if we’re thinking of ourselves less, we are then thinking of others more. The more we think of others, the easier it is to anticipate their needs, and to provide what they need before they even ask for it. This is the level of humble service we should strive for, to anticipate the needs of others.
What does humility look like in our workplace?
For us, being humble in the workplace starts with recognizing that our unique talents are gifts from God, given to be used for the good of others. Therefore, when we do anything for work, we should ask ourselves, “Who am I serving, myself, or my client?”
The homes we design will one day return to the dust from which they came, because like it or not, the physical products of our work, what is seen, is transitory, and no amount of kick-out flashing or continuous insulation will ever change that. But the choices we make, the way we love and serve, what is unseen, will have eternal significance.
Saint Paul said, “Whatever you do, do from the heart, as for the Lord and not for others” Colossians 3:23, and I believe this to mean that when we serve others, we are in fact serving our Lord.
Put Our Service to the test
So we invite our clients to put our service to the test, and at the end of the age, when the newest design trends are out of fashion, and the latest advancements in building science are proven to cause more problems than they solve, I hope the final remnant of our work will be the sound of the words we all long to hear, “Well done, my good and faithful servant.” Matthew 25:21


Quisque iaculis facilisis lacinia. Mauris euismod pellentesque tellus sit amet mollis.