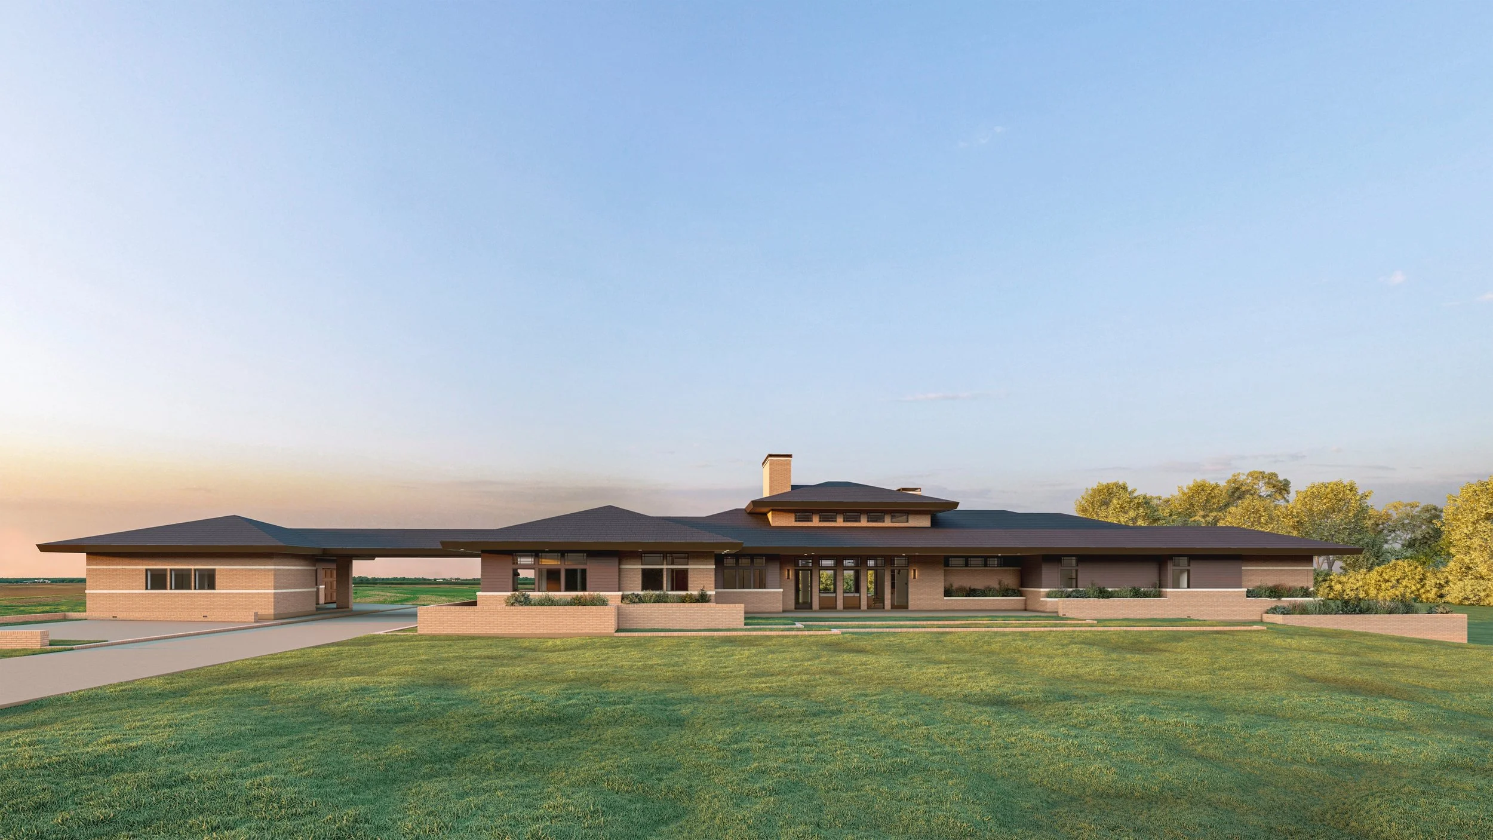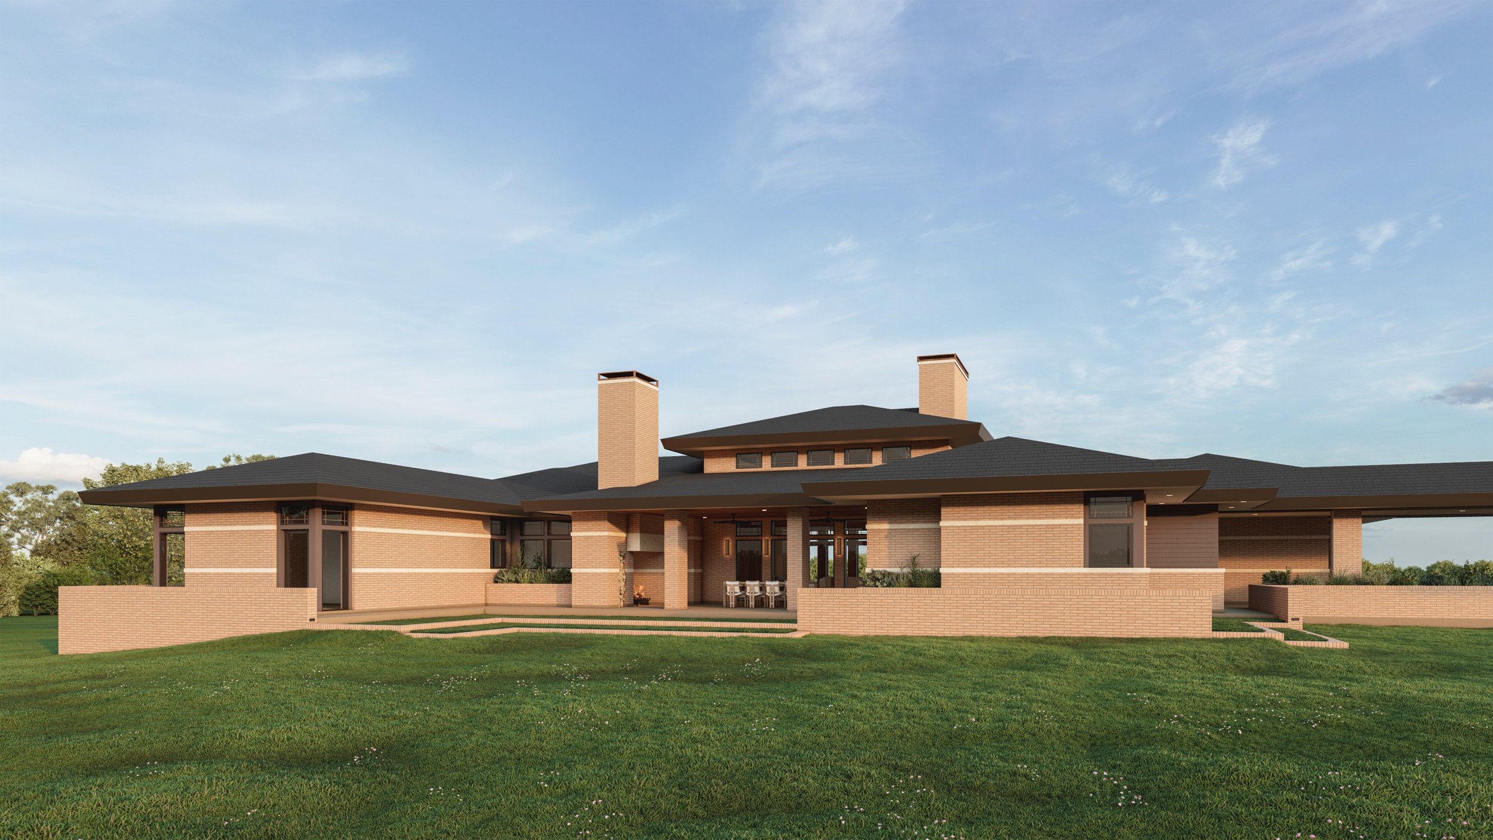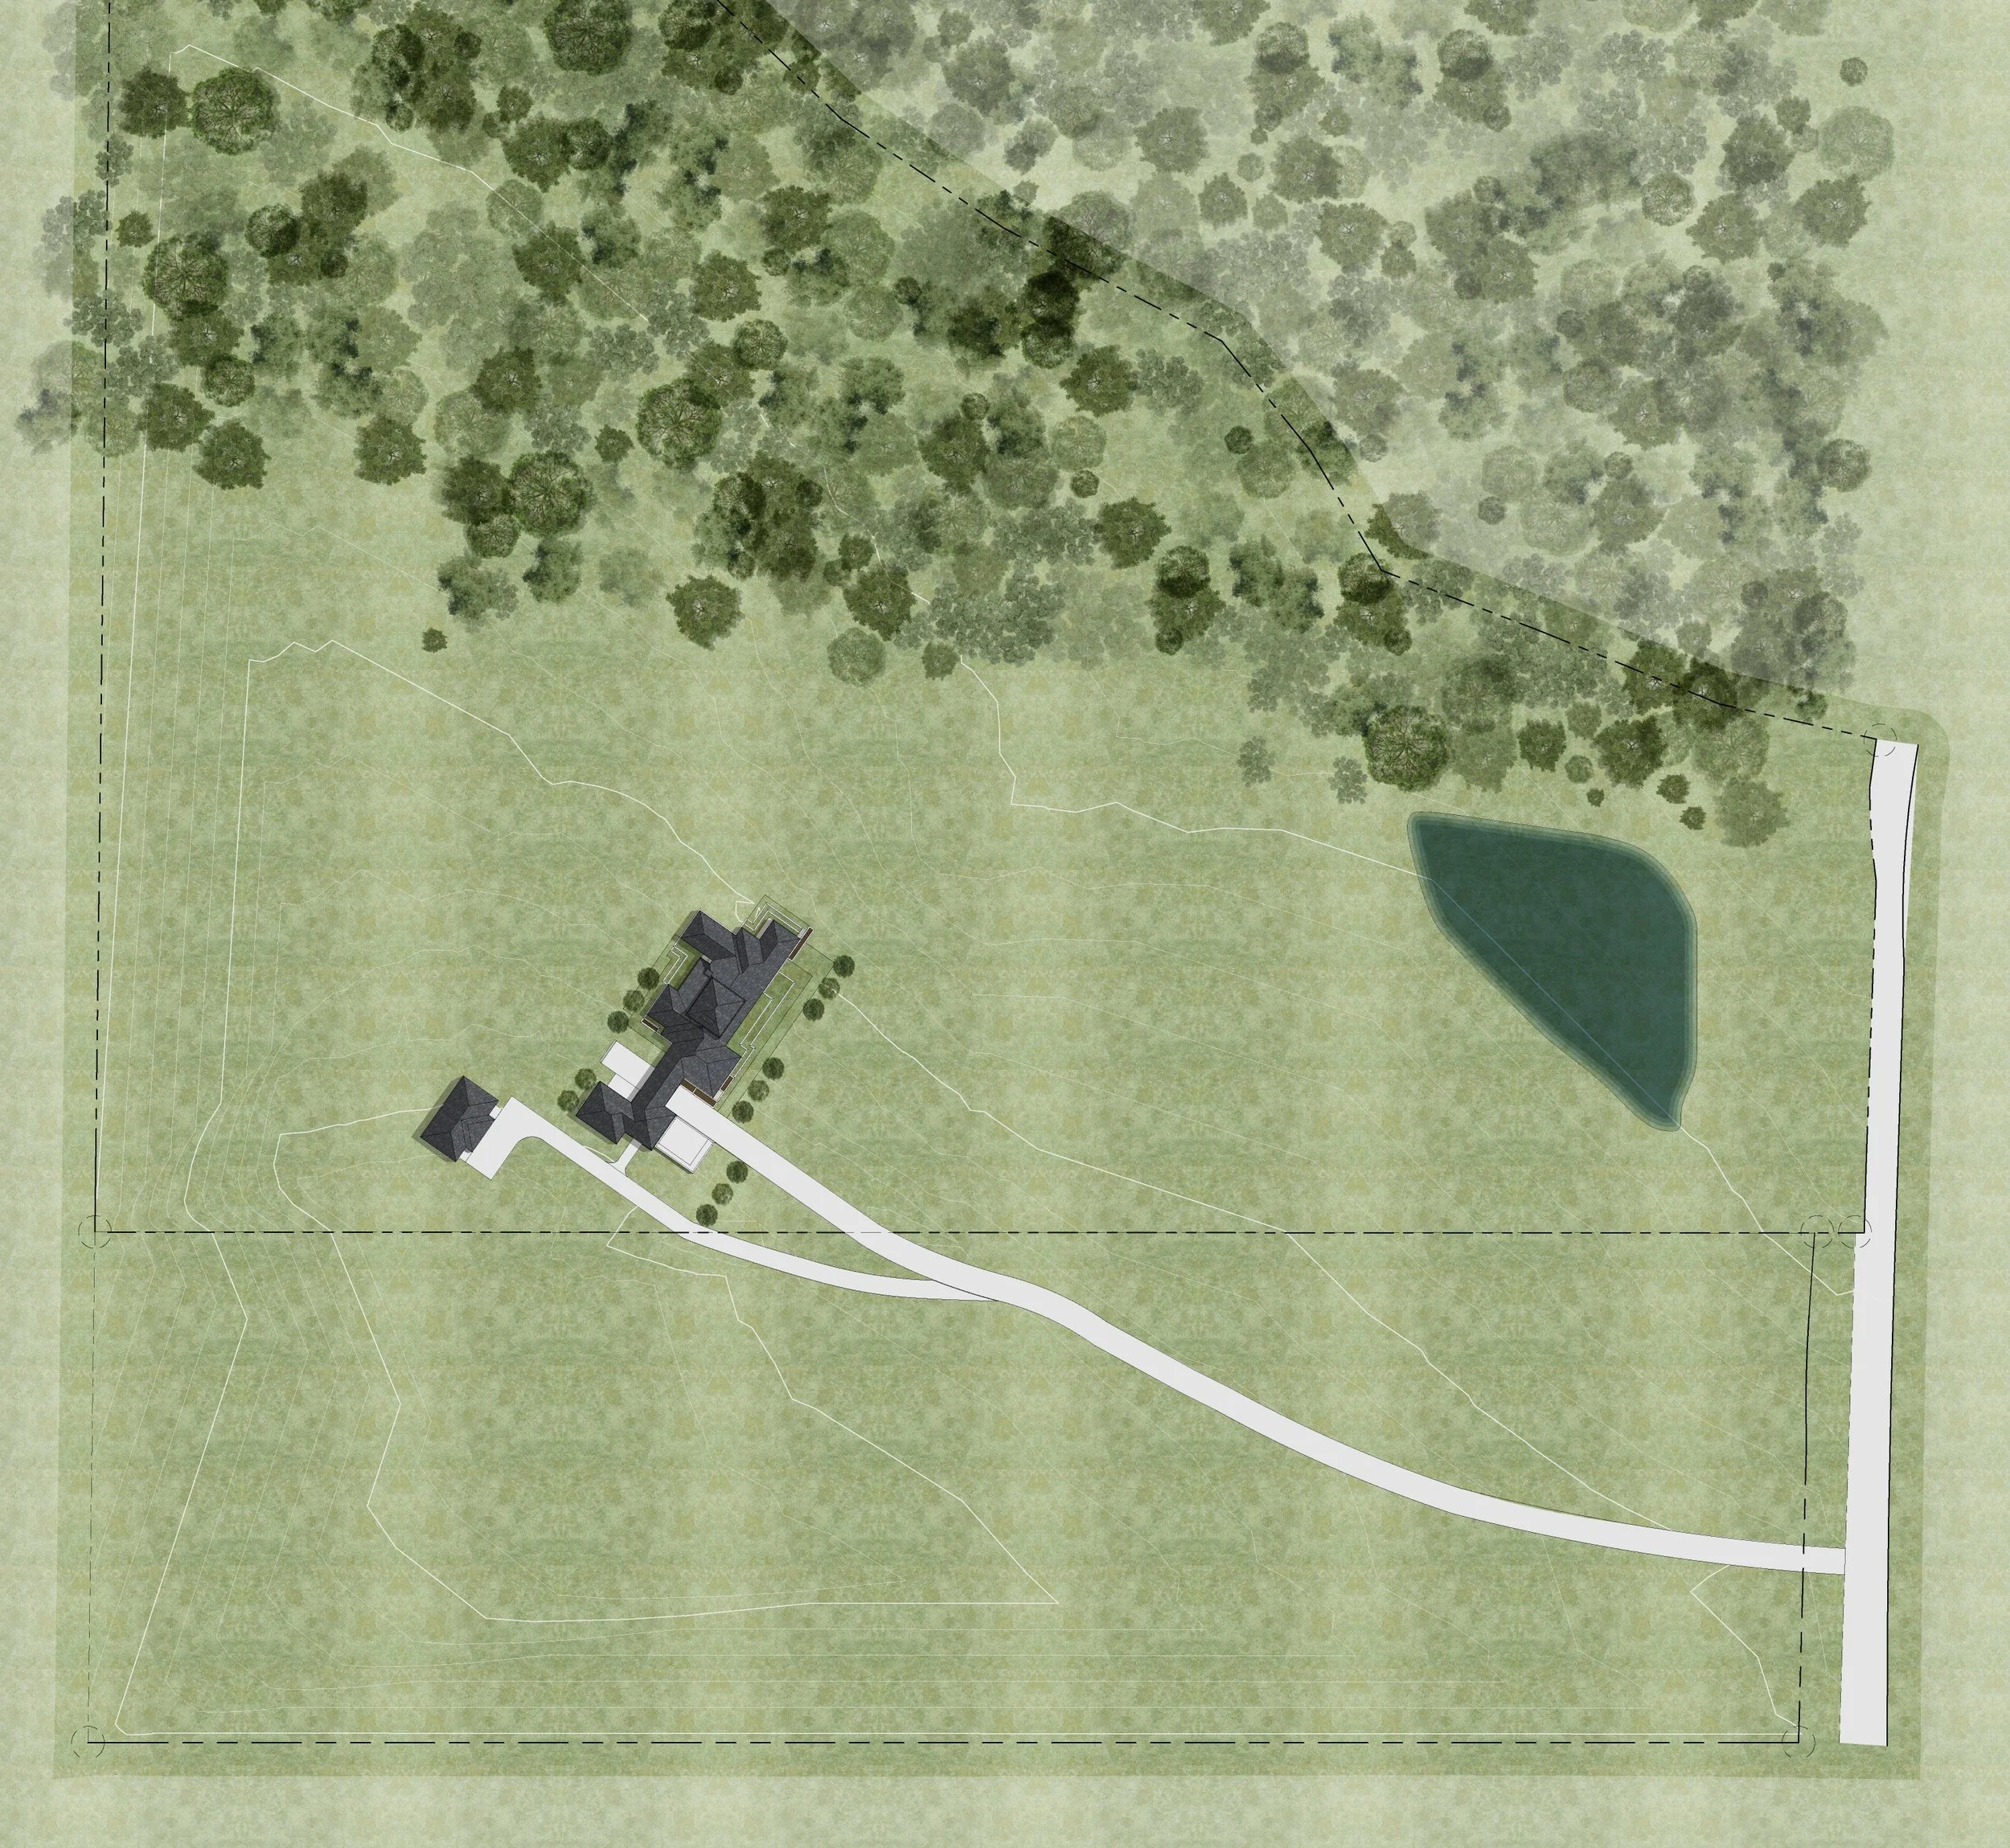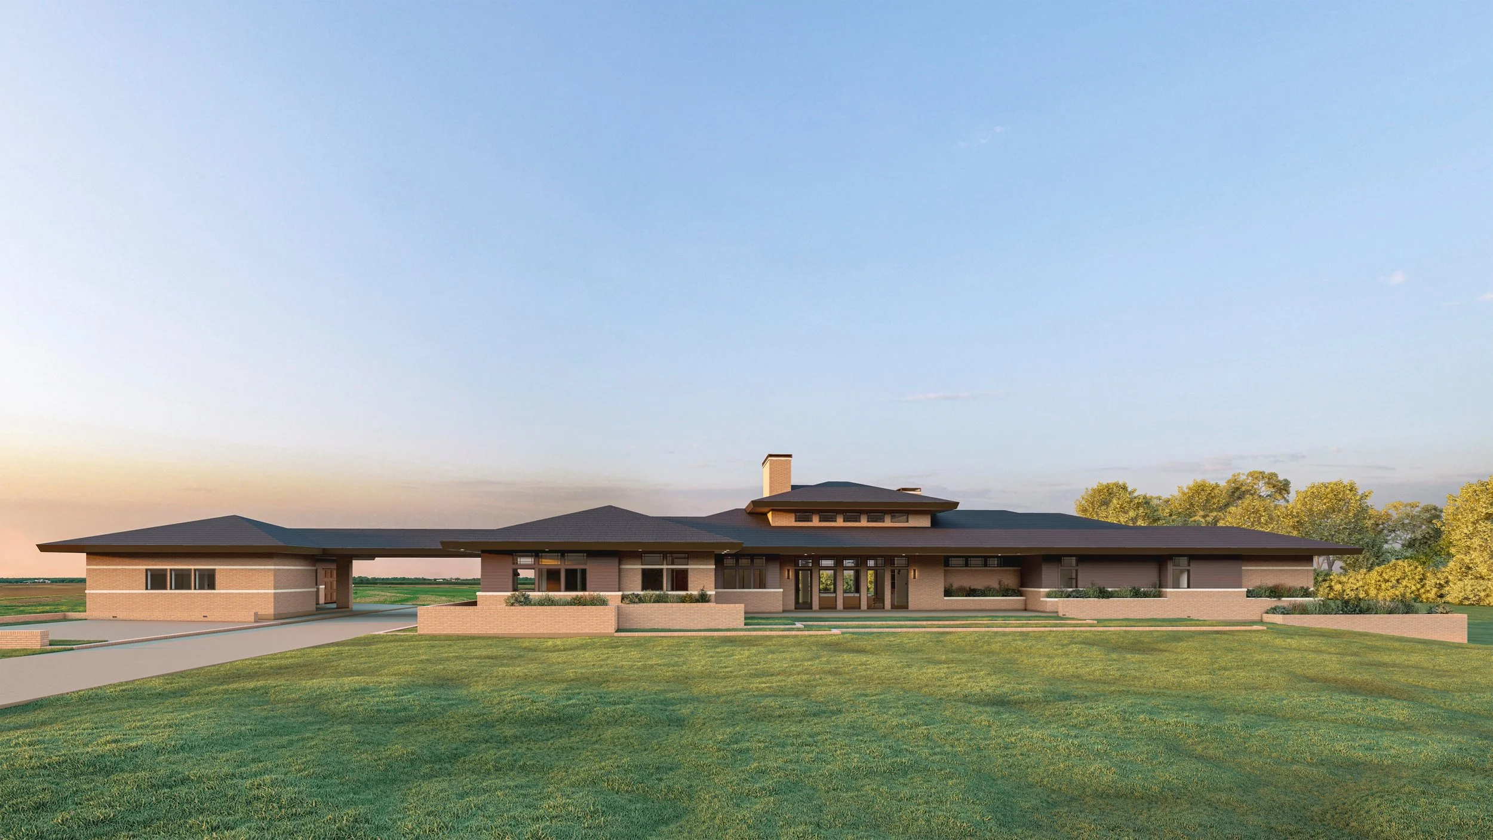
Located on a secluded natural property in Ragley, the Berken Prairie Residence is a contemporary interpretation of Prairie Modern architecture, inspired by the timeless principles of Frank Lloyd Wright. Designed in harmony with the land, the home embraces gentle slopes and expansive views, creating a grounded and enduring presence within the landscape.
The design emphasizes horizontality, a defining trait of Prairie architecture. Low-pitched rooflines, broad eaves, elongated walls, and continuous covered walkways establish a strong architectural rhythm across the site. Grassed terraces extend from the structure into the surrounding terrain, softening the transition between building and landscape and reinforcing a seamless connection to the land.
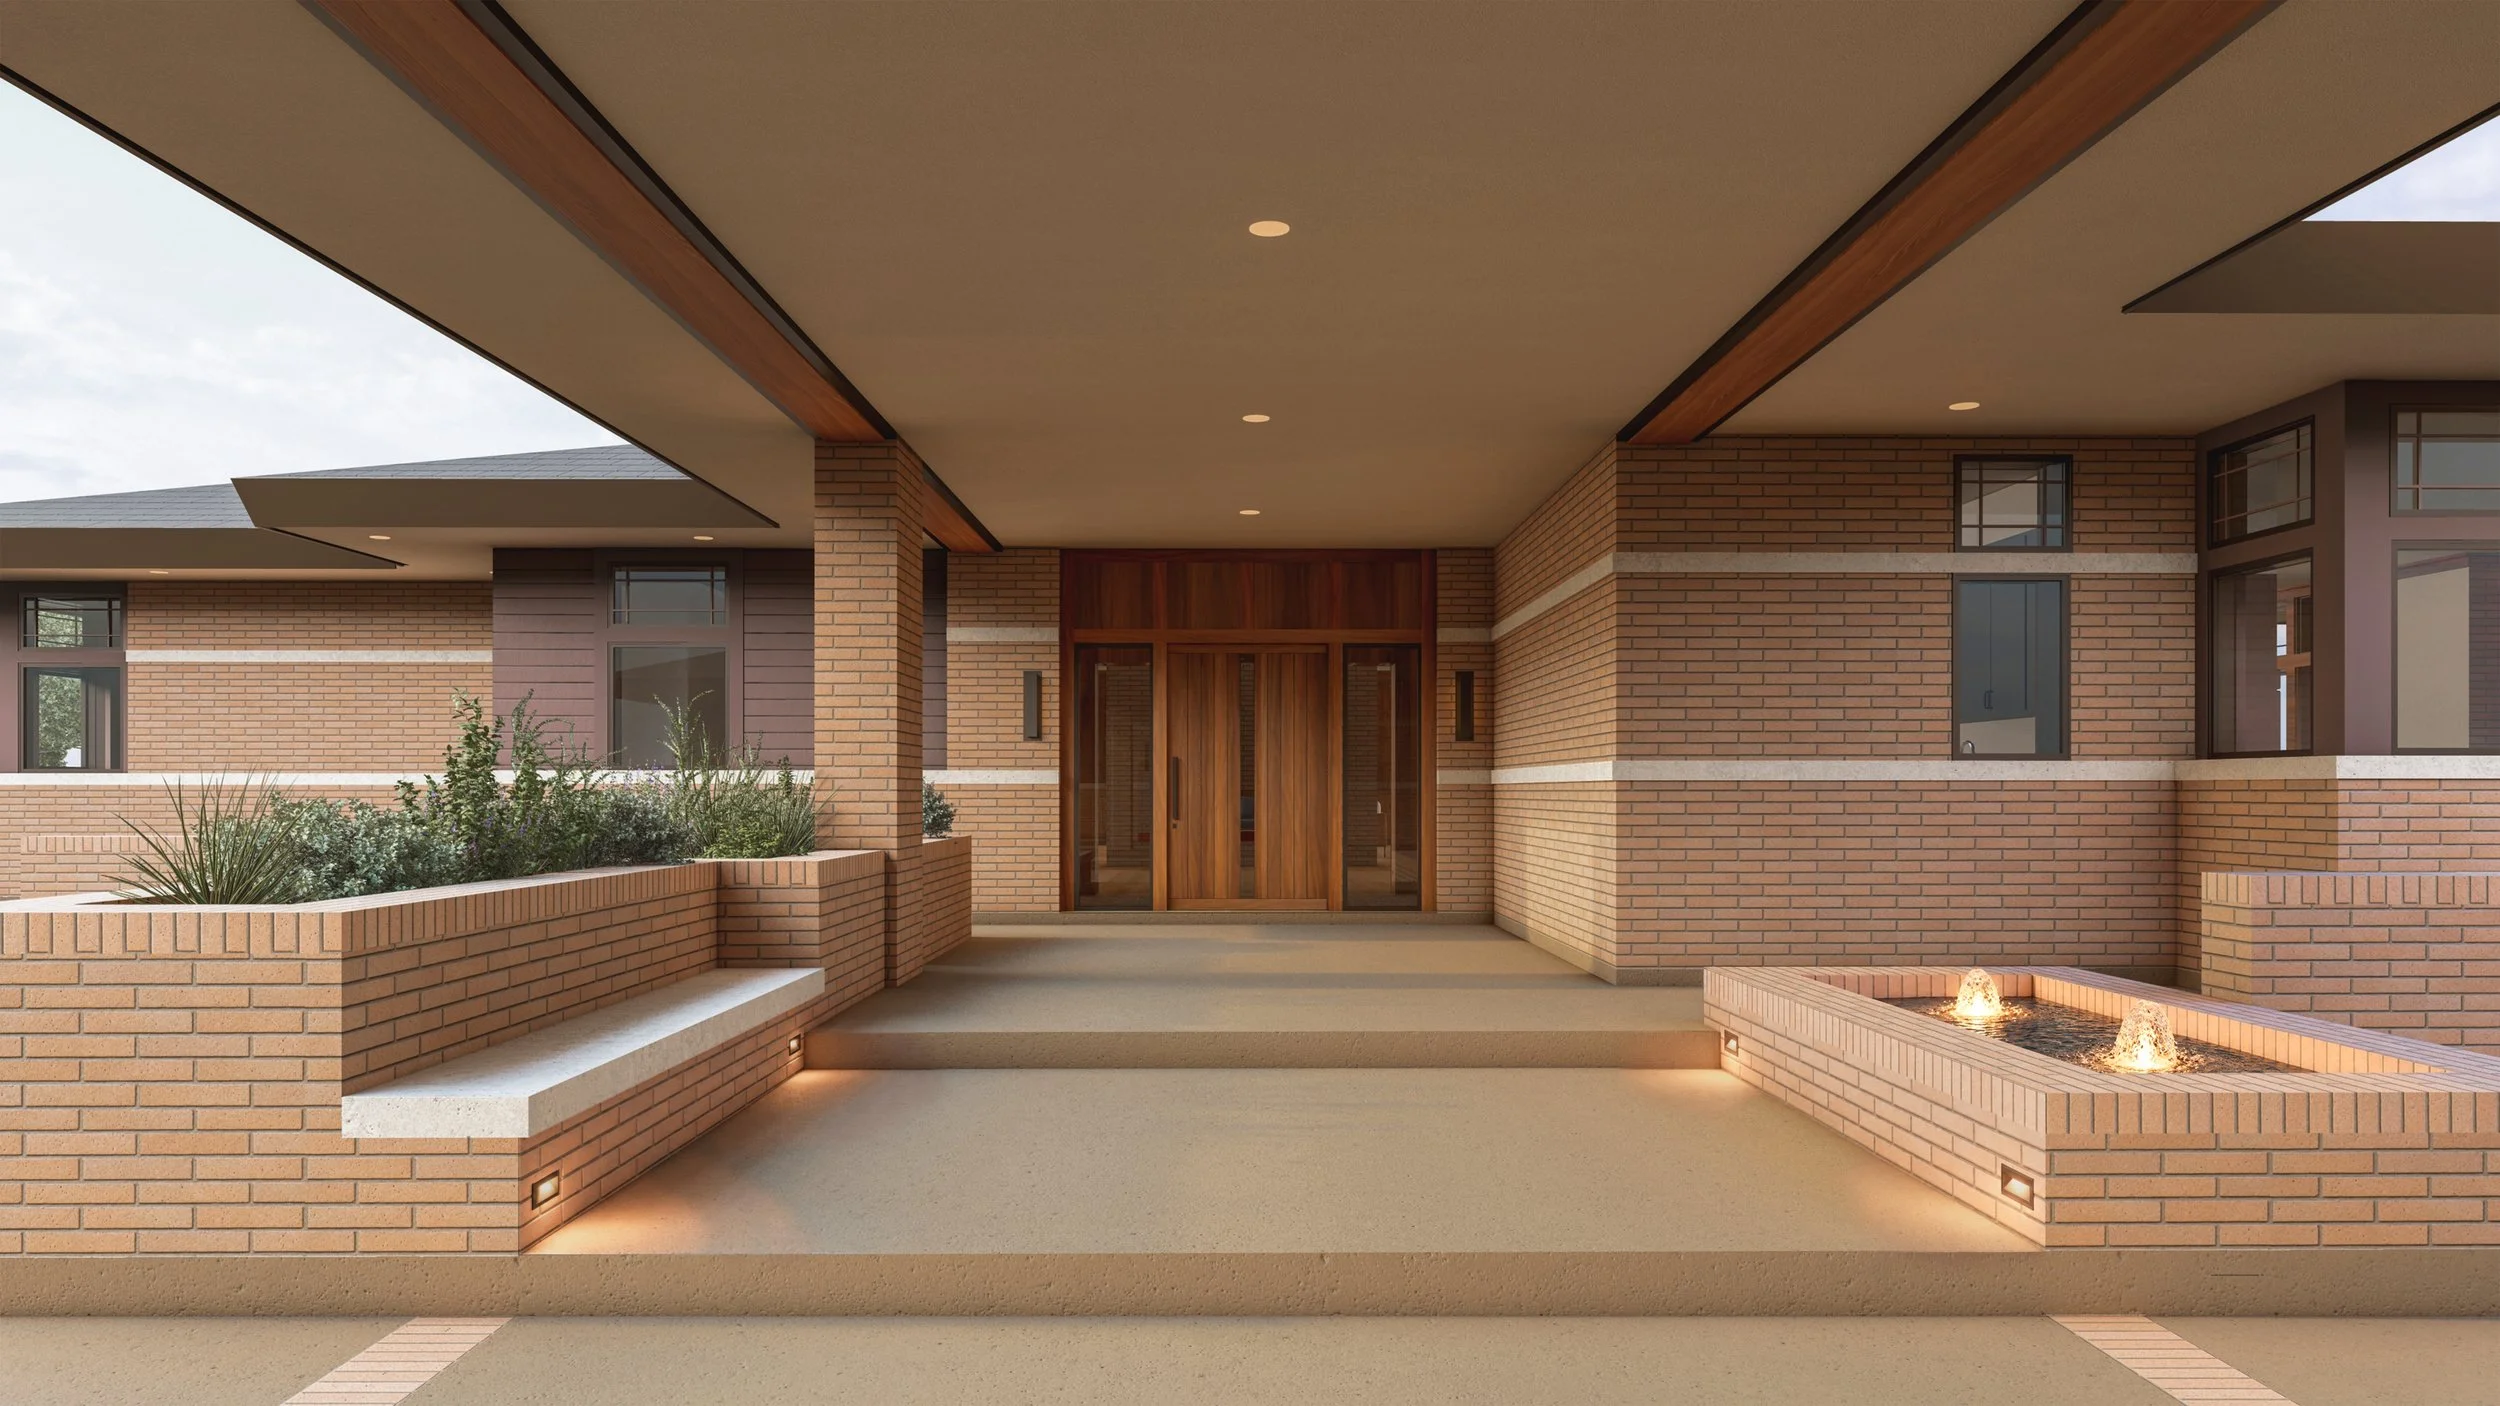
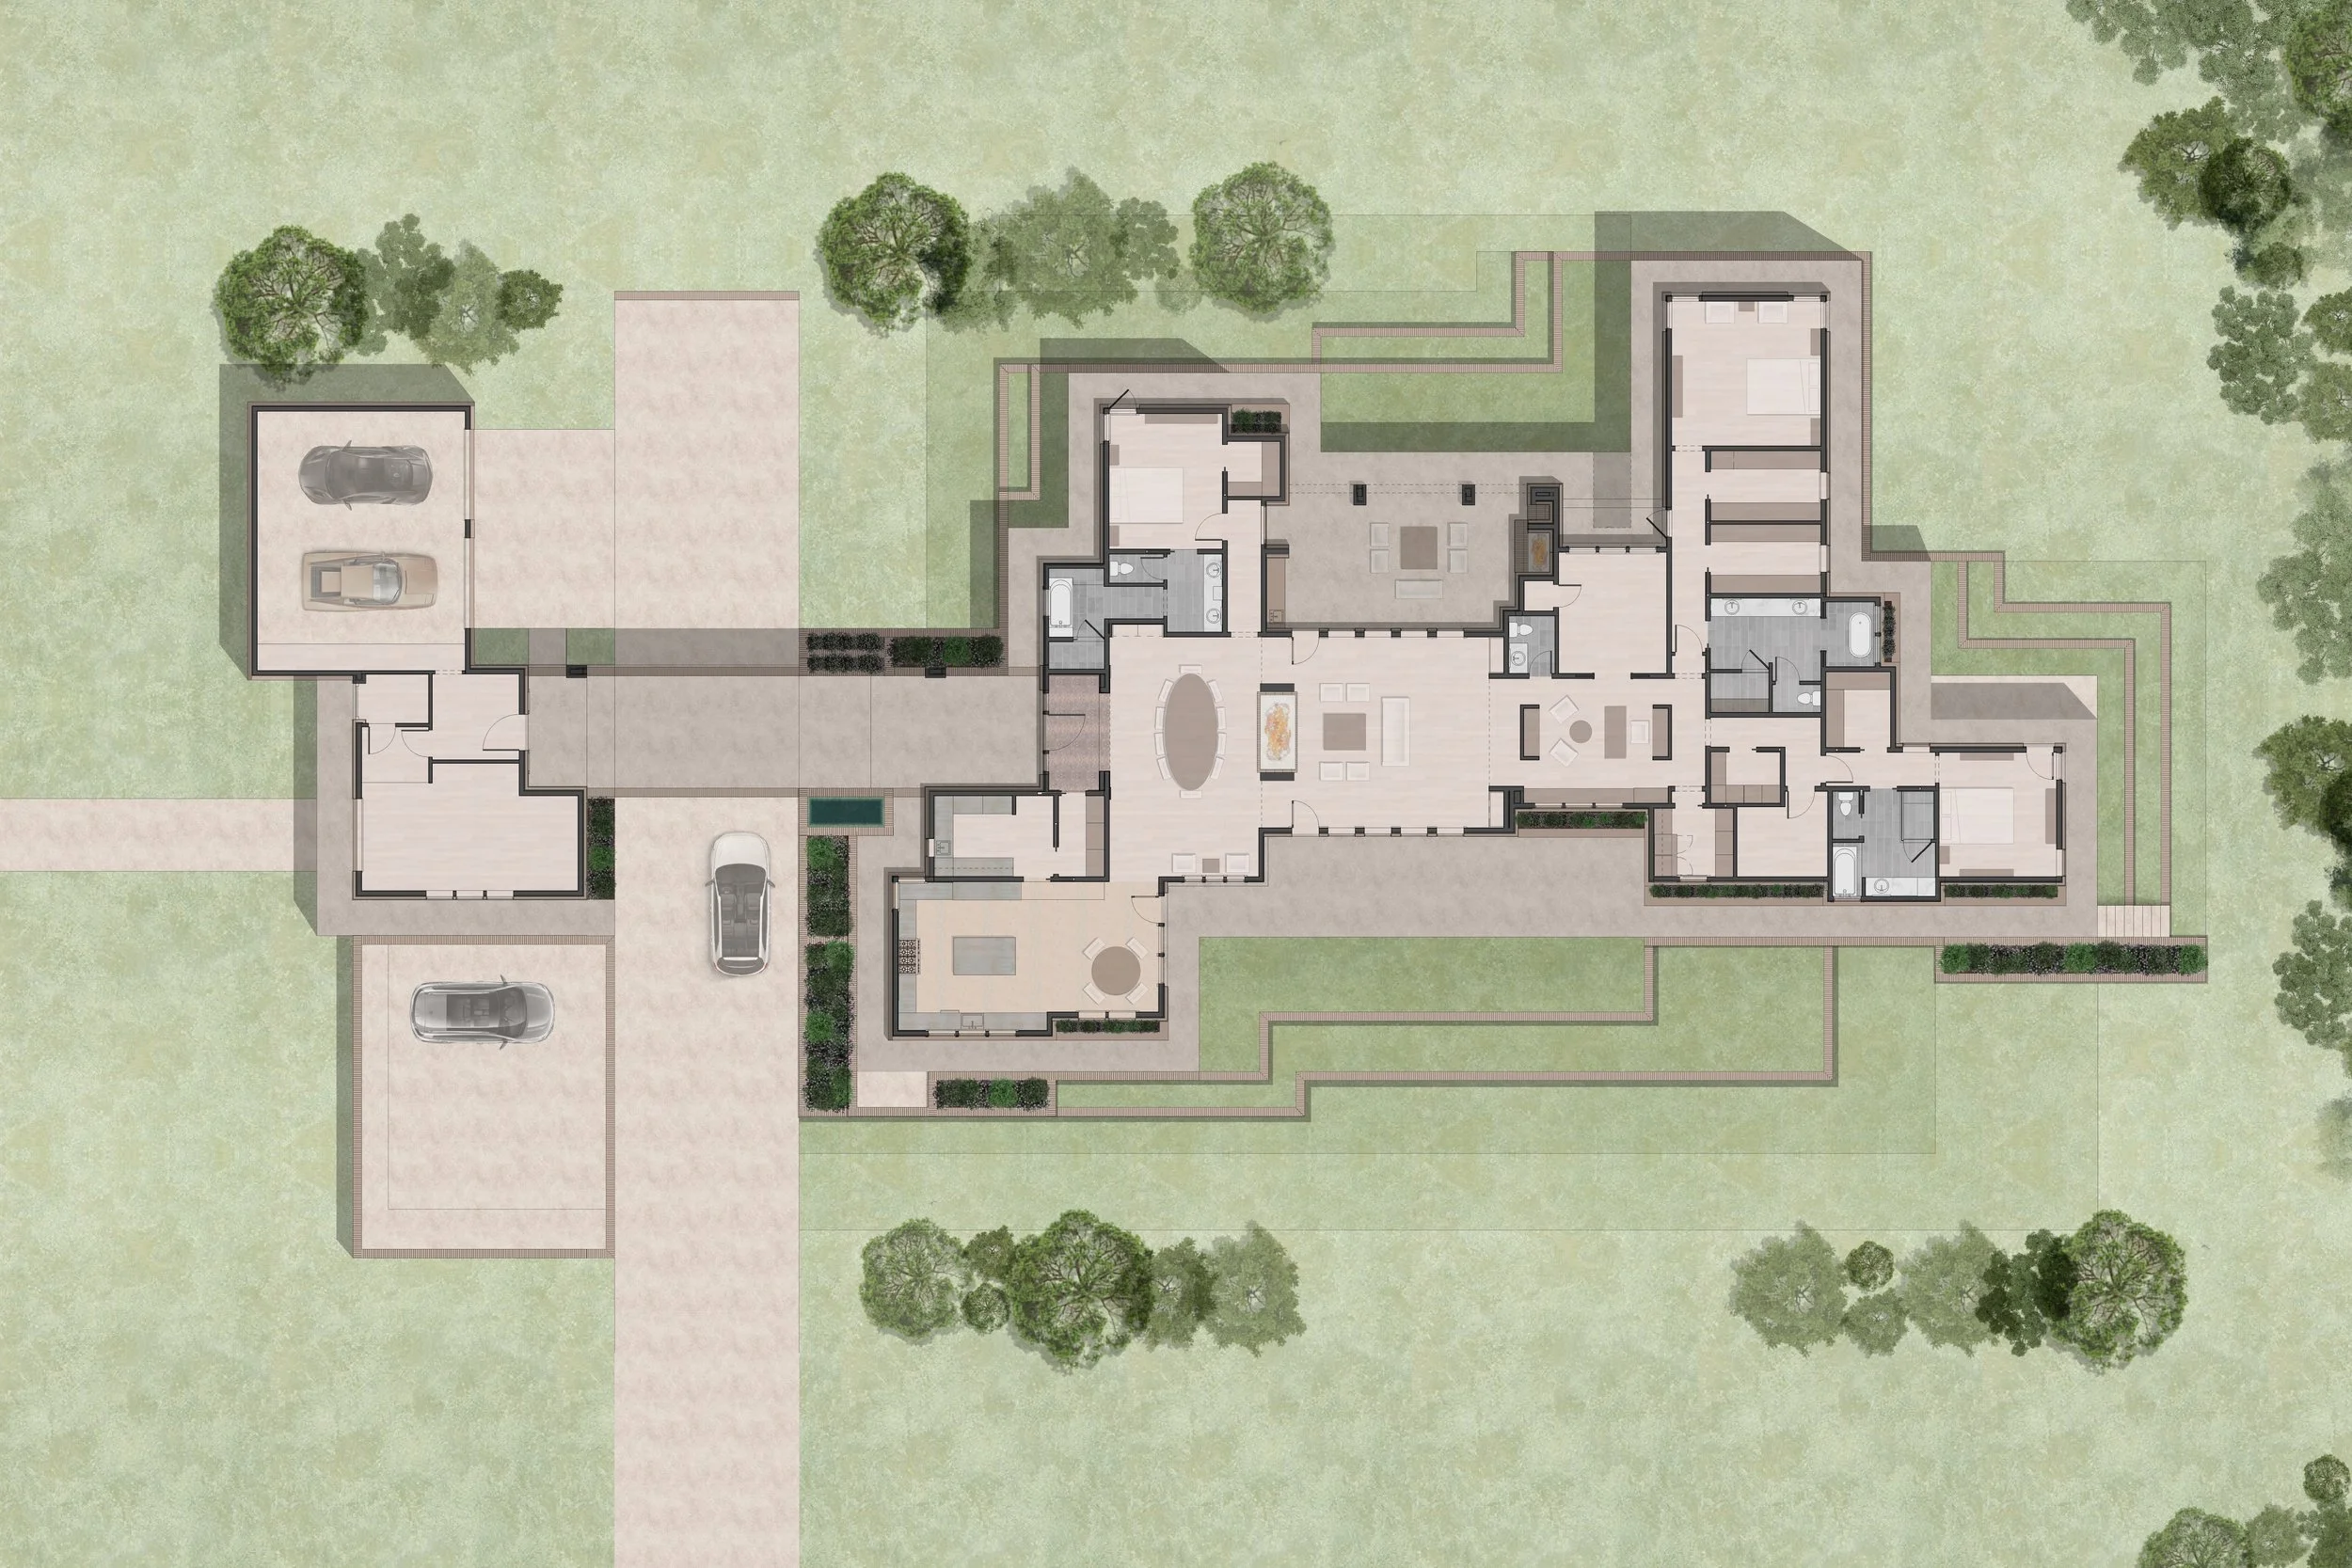
Arrival is intentional and carefully composed. A clear central axis connects the porte-cochère, semi-detached garage, and main entry, establishing a sense of order and quiet anticipation before entering the home.
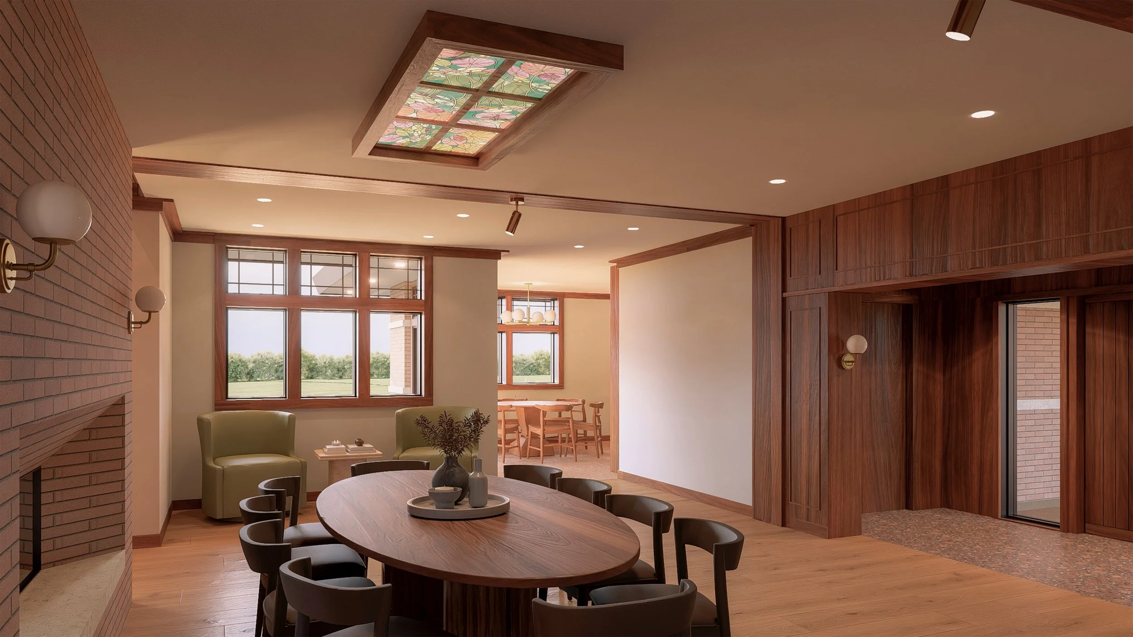
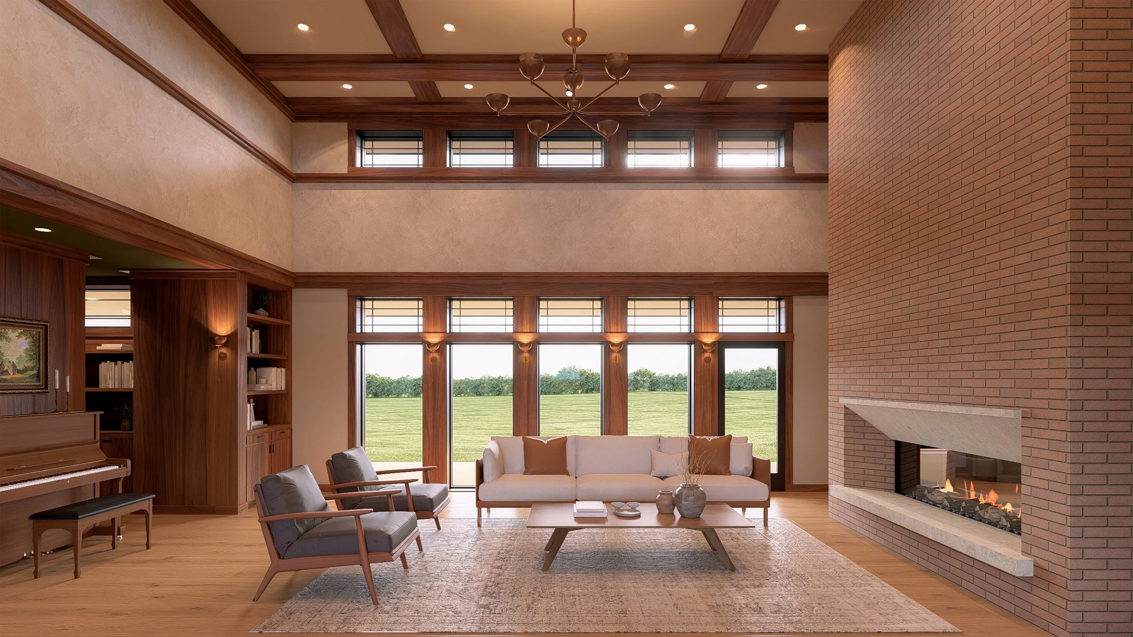
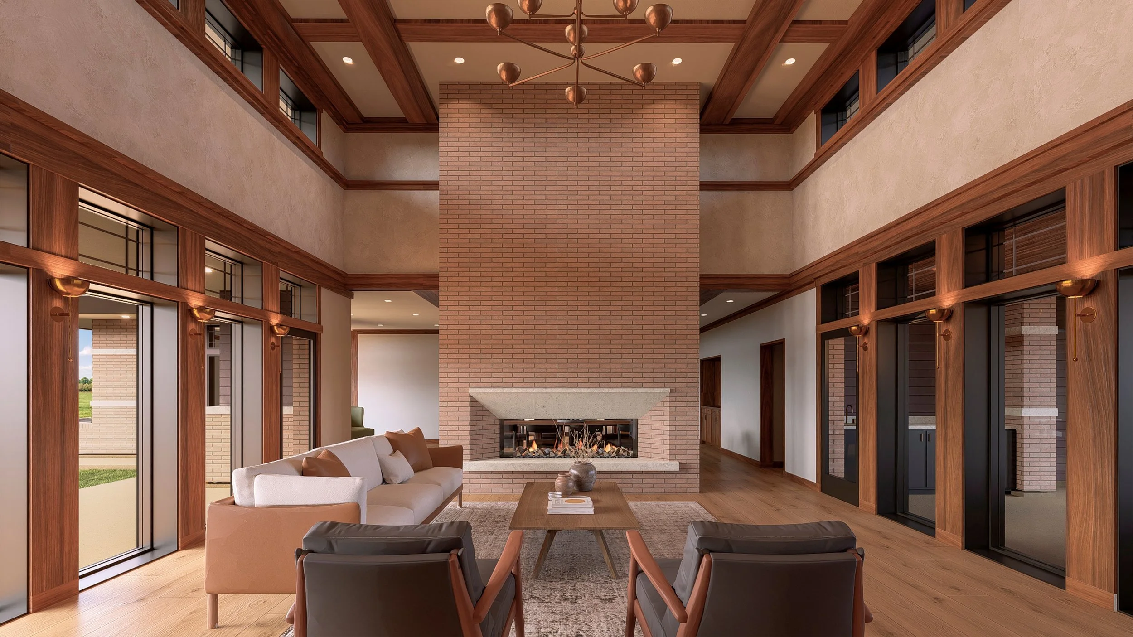
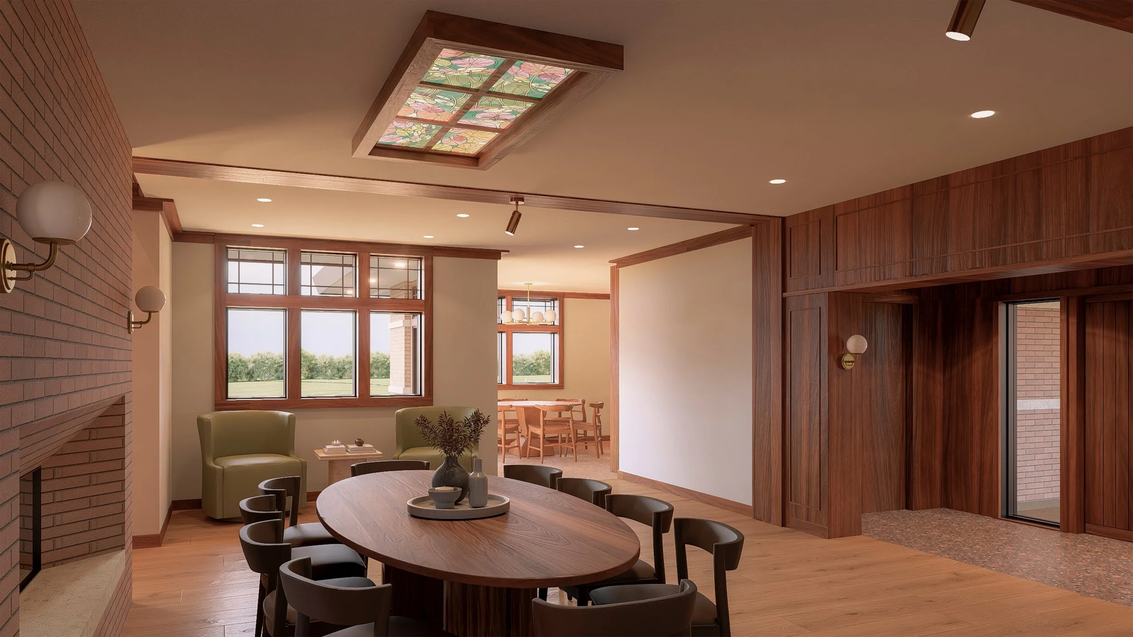
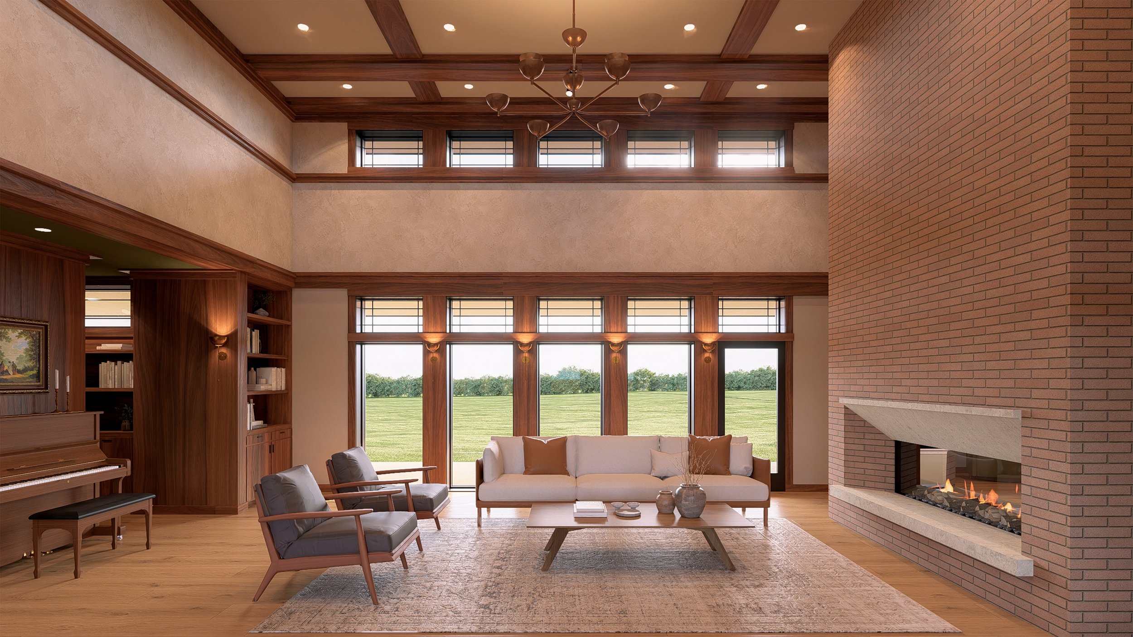
Inside, a defined foyer opens into an intimate dining space anchored by a sculptural fireplace. Beyond, the double-height great room is filled with natural light through clerestory windows and detailed with coffered ceilings and refined wall paneling that elevate the architectural language.
Adjacent to the great room, the study offers a more intimate retreat with lowered ceiling heights and a library-like atmosphere, providing warmth and enclosure within the open plan.
The primary suite is oriented for privacy and views toward the surrounding wooded landscape, featuring his-and-her closets and a dedicated bathing room designed as a tranquil retreat.
The home balances family living, entertaining, and future adaptability, including a spacious kitchen with working pantry, mudroom, toy room, powder bath, gym (planned for future conversion into a chapel), and two secondary suites with private baths. Every space is carefully composed to reinforce a timeless prairie modern vision rooted in landscape, warmth, and intentional living.